1 / 新加坡 航空公寓 | 2021 | Pencil Office
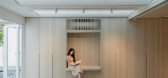
5年前|archdaily|住宅|100%...he equator; to be able to experience and enjoy the nuances of the tropical climate, yet simultaneously, to be protected from its extremes when required. Two entrances exist on the far ends of a radial ground-level apartment, one opens towards the exterior porch and the other opens towards the interi...



预览图片
2 / 澳大利亚天空之家(2019)(Marra + Yeh Architects)设计
5年前|archdaily|建筑|100%...able roof window at its centre, the key to the functional operation of our climatic adaptability approach. Despite Council’s stated environmental agenda, planning officers were at first reluctant to support the concept, unable to reconcile an innovative approach to sustainable architecture withi...


预览图片
3 / Camo House | WOW Architects
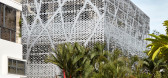
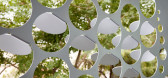
6年前|WOW.Architects|住宅|100%...t and transform the living quality of the residents.
With climatic conditions of strong sunlight penetrating deep into the interiors and sea breeze that goes through the neighborhood are assets of the tropics and the criteria for parametric considerations when designing the façade....




预览图片
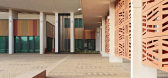
4 / 恩贾梅纳美国大使馆办事处设计
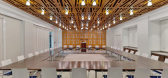
6年前|OfficeSnapshots|办公|100%...n is the Sahel, the increasingly arid border of the Sahara desert. Its dry climate features extreme heat, relieved by heavy monsoon rains.Response to climate is a central theme in the design. The Chancery provides an oasis of greener, shaded courts, maintained by judicious use of recycled water. Sun...




预览图片
5 / 韩国永春阁(2020)(OBRA Architects)设计
5年前|archdaily|建筑|100%...ptember to April 2020. The accompanying website platform is ongoing.,The Climate-Correcting Machine: Architectural Prototype of Urban Community Gathering The Perpetual Spring Pavilion serves as a one-of-a-kind prototype showcasing the functional aspects of urban community gathering: a building as ...





预览图片
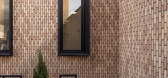
6 / 伊朗Ravan药房(2020)(Aleshtar Architectural Office)设计
5年前|archdaily|建筑|100%...nships with emphasis on the architectural identity of the site bed and the climate of the region. There was an empty space in the center of the site to divide the space based on residential-private space from other general-use spaces; in addition, the making of an empty space had other achievements ...




预览图片
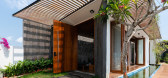
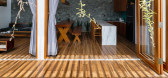
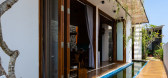
7 / 水屋(2019)(CIA Design Studio)设计
5年前|archdaily|住宅|100%..., Quang Nam, Vietnam. which is annually influenced by the tropical monsoon climate. All of this gave people here a challenge to brainstorming an idea about building their own house that adapts to all features of the climate. Therefore, clients contact us to have their desires come true.
, With ...



预览图片
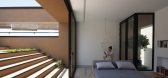
8 / 萨蒙维拉之家 | NaP studio | 2023 | 伊朗
2年前|archdaily|建筑|100%...destroyed.
In the design process, we looked at old houses in this climate. The yard creates a contrast between the interior and exterior lifestyle of these houses. Keeping the idea of these spaces and redefining it in today's style creates a transitional situation. A government that gives S...




预览图片
9 / 可攀爬的“绿色”办公楼—NL*A
11年前|long2003|建筑|100%...ews.In this way, working outdoors and making the most of the Mediterranean climate will become second nature.
建筑的架构巧妙地迎合了集体和个人的需要,致力于舒适并适应当地气候。垂直环流、电梯井、厕所和技术设备房等基本元...
预览图片
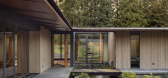
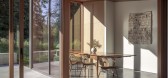
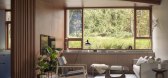
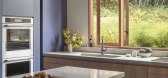
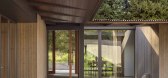
10 / French Creek Workshops | Wittman Estes | 2025 | 澳大利亚
10月前|The.Local.Proje|住宅|100%...ng, metalworking, glassblowing and more. “Instead of working against the climate, we expressed it so the owners can engage with it,” says Wittman. “They really wanted a landscape house.”
The compound centres around a courtyard, where eaves pour rainwater into a series of reflectin...
预览图片
11 / MESUNA建筑设计 | 原生态极简主义住宅设计 CASA IV
10年前|BliTzmAn|建筑|100%...is located in the countryside around the city of Elche, in a hot and humid climate and barren landscape.
项目地位于埃尔切市的郊外,拥有炎热而潮湿的气候和贫瘠的土地。
The site consists of an existing home in the center of the field, leaving undefined surroundings: b...


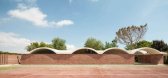

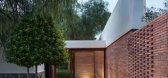

预览图片
12 / 墨西哥水上小屋 | 2019 | Di Frenna Arquitectos
6年前|Di.Frenna.Arqui|住宅|100%...a建筑师提供的文案描述: Built in Colima, under a tropical-humid climate; It was decided to take advantage of the opportunity to design a project that could be lived and opened completely to the outside. The emplacement was rooted in a “U” formed plan to praise a characteristic yellow-...


预览图片
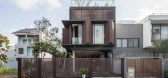
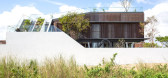
13 / 越南一体式住宅(2020)(85 Design)设计
5年前|archdaily|建筑|100%...师描述 | Designer description: In recent years, the enormous impact climate change has on the human environment has been the biggest issue of all. As architects, we understand that we need to take action to contribute, even if small, to reduce the impact on the environment through our products....
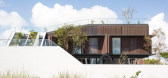


预览图片
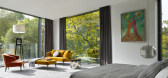
14 / 俄罗斯银松别墅 | 2020 | SAOTA
5年前|SAOTA|住宅|100%...terrace, with its emphasis on an outdoor orientation, but in a context and climatic condition vastly different from the origin of the type.,Glazing systems have advanced to a point where they can effectively provide insulation in the Russian winter extremes, which solved the climate challenge. The...



预览图片
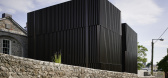
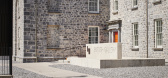
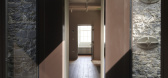
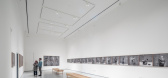
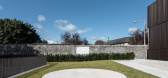
15 / 麦卡洛巴特勒画廊(2020)(Mulvin建筑师)设计
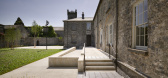
5年前|archdaily|建筑|100%...een conserved in its essential character. The south wing provides a large, climate controlled, temporary exhibition space to house a variety of visual art exhibitions. In contrast, naturally lit, climate controlled galleries in the original rooms will house both the permanent collection and the bequ...
预览图片
16 / Mi'Costa酒店及公寓
11年前|long2003|建筑|100%... beach in Çeşme Peninsula, Izmir. Çeşme Peninsula excels from its sea, climate and thermal springs. Hotels and houses are very common in the region.
↑ 造型明朗的酒店公寓,屋檐向外挑出两米,每个房间都可看到海。一层是大厅,餐厅,社交厅。庭院有...
预览图片
17 / 卡塔尔最新的建筑成就将在全球产生持久影响。
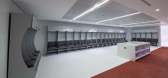
6年前|ArchitecturalDi|设计情报|100%...ment as the air turns sticky with humidity. It’s safe to say this desert climate can be brutal, which is what makes the logistics of designing buildings in Qatar so important. The third tournament venue for the 2022 FIFA World Cup happening in Qatar, during the much cooler months of November and D...



预览图片
18 / 纽约the pod hotel
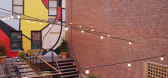
14年前|charliexu|酒店|100%...’s number one choice for visitors on a budget.
Each Pod is individually climate controlled and equipped with efficient, stylish furniture that’s designed to maximize your comfort and your living space.



预览图片
19 / 科林伍德之家(2019)(Campos Studio/Javier Campos)设计
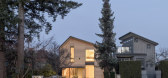
5年前|Javier.Campos|住宅|100%...residential architecture that utilizes its immediate context and the local climate to generate a sensitive contemporary house. Upon winning the Beebreeders’ Microhome competition in 2019, Bla Design Group received its first commissioned project, the Collingwood House. They invited Campos Studio to...


预览图片
20 / Dubai 之家 | Omegarender | 2024 | 美国
2年前|behance|概念|100%...ocuses on complete visual satisfaction. Earthy-sleek colors match the warm climate of the UAE. Tactile textures and the variety of different materials combine to add an extra shot of visual appeal.MORE PROJECTS ON: https://omegarender.com/gallery,转载自:behance,作者:原文作者,...


预览图片
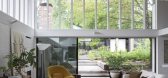
21 / 鲍勒尔住宅 | Luke Moloney Architecture | 2022 | 澳大利亚
2年前|archdaily|住宅|100%
Set in the cool-climate town of Bowral, two hours south of Sydney, this modest cottage was designed as a response to place. A humble c1940s bungalow stood in a large garden, but there was next to no connection between the two. The brief from the owners was to create a new pavilion containing kit...


预览图片
22 / 利马别墅(2018)(Loci Architecture + Design)设计
5年前|archdaily|住宅|100%...ourtyard is explored in the concept for this private villa in Dubai, where climate and context ensure the courtyard plays a vital role, modulating internal private space, evoking the memory of ancient Arabic architecture. The courtyard garden offers controlled views of landscape and water from the i...





预览图片
23 / 孟加拉国达卡国际大学行政大楼(2015)(Archeground)设计
5年前|archdaily|建筑|100%...t made it nearly impossible to use a wide glass surface on this site. This climatic condition was overcome by introducing a layer of L-shaped metal louvers in front of the glass surface. These metal louvers work as a windbreaker and minimize the wind thrust.,The achievement of this project is the ...


预览图片
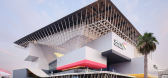
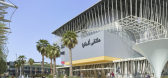
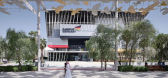
24 / 阿联酋 | 迪拜世博会 | 德国馆 | 2021 | LAVA
4年前|archdaily|建筑|100%...lly exciting design elements, everything from the intelligent use of local climatic conditions to materials reuses to connectedness is sustainable. ,1. Building as Exhibit: Social Sustainability. The positioning of the cantilevered cubes generates a spacious central atrium for gatherings and even...



预览图片
25 / 龙舌兰之家 | MORO Taller de arquitectura | 2022 | 墨西哥
2年前|archdaily|建筑|100%...ing the needs of Toño, (a local Jimador), the orientation of the sun, the climate, the topography, the land of the place, which result in a house with Bioclimatic criteria, due to the use of cross ventilation, natural lighting, comfort and climate.
During the time of construction, it led to lo...
预览图片



