1 / crystal clear pop up skloglass goes on show at pragues new ziba museum
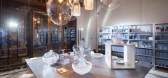
7年前|月光晓辉|产品应用|100%Leading Czech glass brand BOMMA premiers its full collection of new products at 'Pop-Up: Sklo/Glass'
在布拉格熙熙攘攘的高街上,Na Prikope,一个令人叹为观止的新文艺复兴建筑的巨大窗户,显示了玻璃、球体和其他引人注目的形状。这个...


预览图片
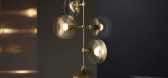
2 / 罗斯·加德姆推出了新的照明系列“星云”。
6年前|Yellowtrace|产品|100%...xtured, bubbled black glass, rippled ocean blue, iridescent pink, and then clear fluted glass, each finish disperses its lamplight delicately, as if from behind a graceful veil of mist. The Nebulae body is manufactured from machined white champagne or black anodised aluminium. ,图片 © Ross Gar...



预览图片
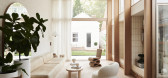
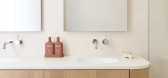
3 / 澳大利亚 | Canning Street House | 住宅 | 2021 | Foomann Architects
4年前|archdaily|住宅|100%...d fireplace – provide clarity to the plan, rhythm to the building, and a clear framework for the family to organize their lives and belongings.,Canning Street showcases how a small-footprint house can be beautiful and beneficial, with a clear, graphic, and practical design providing visual uni...




预览图片
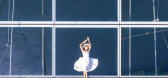
4 / (在潢川田野三峡风景区玻璃桥)浙江大学建筑设计研究总院设计
5年前|Archilovers|建筑|100%...
The bridge is paved with three layers of 4.5-centimerter-thick ultra-clear tempered laminated glass, the visible transmittance of which is 99.15%. The glazing endows the bridge deck with crystal-like luster, high transparency and refractive index. The glass, the guardrails composed of curved s...





预览图片
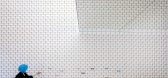
5 / 希腊光学中心 (2020)(MOLD architects)设计
5年前|Archilovers|建筑|100%...d into four pairs of surfaces, composed by different materials and serving clearly distinct operations, all of which create a resolved, easily identifiable and functional space.
The first pair of surfaces – covering the front and one of the main sides of the store – is a metal grid, designe...




预览图片
6 / 由罗马尼亚雕塑家兼设计师Eduard Locota设计的Delmare家具系列。
6年前|Yellowtrace|产品|100%...ts are truly one of a kind. Locota makes every sculpture by hand. Locota clearly has an affinity with nature. Seascapes in particular. “They captivate with their representation of the primordial relationship between the solidity of rock and the fluidity of water,” said the designer.He combine...


预览图片
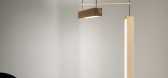
7 / 乔帕托和库姆斯的“到月球和背面”照明收集加入了超现实与普通。
6年前|Yellowtrace|产品|100%...in either a linear form, or a vertical bunch. They can be made with either clear glass, or with a white dust coating that enhances the silhouette.Milky Way combines marble, brass, and Murano glass, with various shapes and structures of the material made to look as if orbiting around one another. Lig...



预览图片
8 / 柔和而璀璨--LV东京银座店最新外立面
11年前|long2003|建筑|100%...st finish
Entrance:
Marble, Polished curve finish / Honed finish
Super Clear Glass t12+12Windows
Metal frame:
Stainless steel, Cross HL, Bronze color coating
Glass:
Super Clear Glass t12+12mm
预览图片
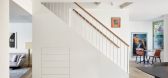
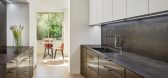
9 / 通过BMarc更新(最新由BMarc) Blumenfeld摩尔建筑师设计
5年前|Archilovers|建筑|100%...entry gate into the lot, a green garden split into two levels is revealed, clearly separating the entrance from the sitting area, which you can exit to via the large vitrine straight out of the living room.
The entrance features service cabinets, a door and walls all covered in uniform MDF palette...



预览图片
10 / 爱琴海悬崖边大胆的别墅
10年前|544628262|住宅|100%...ing very minimal, a single facade which divides the vertical cliff face. A clear glass swimming pool and an entry staircase is the only part of the home that can be seen on the surface level. Descending the staircase brings you into an open plan scheme with dramatic views of the Aegean Sea through a...


预览图片
11 / 优雅的王子首次限量版设计的家具作品集合。
5年前|Yellowtrace|产品|100%...l work slightly unique from the other, as well as being limited edition.
Clear Coffee Table, 2020. L 890 W 610 H 340 MM. Clear tempered glass, tulip wood veneer with matt finish, paint, leather. Limited Edition.
Clear Coffee Table Details. ,图片 © the desi...


预览图片
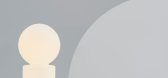
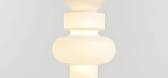
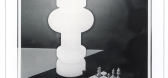
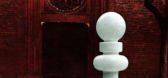
12 / FontanaArte重新推出1960年代Piccoli雷吉娜灯
5年前|Yellowtrace|产品|100%...(Re) and horizontal is the Queen (Regina).
The two profiles stand out clearly as a white object diffused by the opalescent glass. The dimmer allows the modulation of the light, adding a surreal element and varying degrees of intensity. By day, the lamps appear as glass sculptures in environment...


预览图片
13 / 印度尼西亚 | FM House | 住宅 | 2021 | sontangMsiregar Architects
4年前|archdaily|建筑|100%...building have an exclusive feel. The building mass pushes back to create a clear picture for the main building, also created a carport in the front yard. With a 616 sqm area, the building mass can be organized into multiple masses. Creating 3 major groups by function, semi-private, private, and serv...


预览图片
14 / 中国香港K11艺术和文化中心(2017)(SO-IL)设计
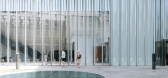
5年前|archdaily|建筑|100%...eum from its densely urban context. Up close, the glass makes its contents clear to visitors and introduces playful arrays of reflection and light. The outsized transparency offers respite to visitors as they arrive from the bustle below.,项目完工照片 | Finished Photos,转载自:Archdail...



预览图片
15 / Vresthena住宅扩展(2019)(Spyros Tzinieris建筑师)设计
6年前|archdaily|建筑|100%... most extroverted activities (dining and lounging).
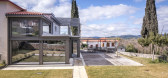
The steel structure clearly distinguishes the modern extension, takes a distance externally, but blends with the 1980’s elements (concrete beams and columns) in the interior. Its grid gradually lowers the height of the existing building, letti...



预览图片
16 / 克拉科夫Visma软件办公室设计
5年前|OfficeSnapshots|办公|100%...radition, it describes Visma’s approach to communication in three words: clear, refined, and reduced. Consequently, the brand’s products have features that make it easy for customers to recognize their origin and for the company to provide a clear message regardless of the state of product manuf...


预览图片
17 / 美国Glass Link住宅(2019)(Scott | Edwards Architecture)设计
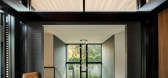
5年前|archdaily|建筑|100%...Japanese and Pacific Northwest Modern design, the structure of the home is clearly expressed, forming an open framework of beams and columns. Materially, the home is restrained and simple, with an emphasis on naturally durable materials such as wood, steel, stone, and glass, locally sourced when pos...




预览图片
18 / 北京Le Eco体验展厅-RTKL设计
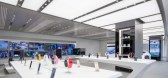
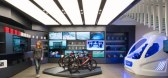
9年前|amanda0932|商业|100%...esents the company’s hardware, software, APP and cloud technologies in a clear manner.
The journey begins before the customer enters the space. The showroom’s exterior façade glazing features LeEco’s deconstructed logo screen printed on three layers of glass. The front portion of the showroo...


预览图片
19 / 捷克共和国赫尔夫丁城堡宫殿修复(2020)(Atelier-r)设计
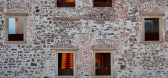
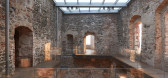
5年前|archdaily|建筑|100%...essible higher levels of the palace. Newly added contemporary elements are clearly recognizable in historical construction. We worked with three basic materials, one for each level of the building. The roofing is made of glass on steel beams, the staircases and footbridges have been made of corten s...



预览图片
20 / 以色列耶路撒冷狮子座餐厅

11年前|guochao|餐饮|100%...concept was the fact that most of the external walls of the restaurant are clear, plate glass windows through which one obtains a 360° view of Jerusalem’s unique landscape. Using this to advantage, Nir wished to integrate indoors with outdoors.



预览图片
21 / 布达佩斯IncepTech办公室设计
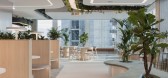
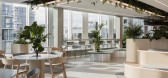
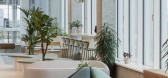
5年前|OfficeSnapshots|办公|100%...e aiming to combine the futuristic with the natural.,In harmony with the clear and progressive principles of IncepTech, we designed simple and clear spaces. The major concept was to create a bright office space where technical systems are displayed occasionally just like inside a spaceship, while ...



预览图片
22 / 泰国 | Arayaasanee House | 别墅 | 2019 | DminusplusB
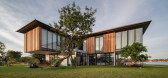
4年前|archdaily|建筑|100%...with the exterior architecture design at the same time The living space is clearly divided by a large wall at the main entrance of the house. In addition to creating privacy from outsiders' eyes to not see the private space in the house. The stone wall is also used to create a view called Surprise S...



预览图片
23 / 危地马拉市El Pulté Equestrian乡村俱乐部/DARCON Taller de Arquitec../
12年前|xinshaojie|康乐|100%...integrates into the environment.
The club house is a sample of this, with clear horizontal forms accompanied by clean details in wood and glass enclosures. In the second level, a cantilevered concrete perimeter runs along three of the facades, providing solar protection while creating a clear circu...


预览图片
24 / 越南精品酒店和咖啡馆(2020)(G+ Architects)设计
5年前|archdaily|建筑|100%... can produce different lighting effects, from completely opaque to crystal clear. Every fold of the tole layer resembles those of our preferred type of fabric.,There are 12 rooms in the hotel area, each differing from the other in every aspect thanks to the circular structure of the building. All ...


预览图片
25 / 亚特兰大TPA集团办公室设计
5年前|OfficeSnapshots|办公|100%...ativity, experience, and execution, the CBRE Design team’s objective was clear: design a dynamic, innovative, and transparent office space to support a culture of creative pioneers, ideating space, and cultivating experiences. With a short six-month window from the start of design to tenant move i...




预览图片



