约有80项符合查询结果,库内数据总量为1205294项。[ 耗时:0.0059秒 ]
1 / Zen-魅力之灯
14年前|mrzhangdesign|材料应用|100%... unique lighting solution. The base ceiling structure is comprised of some clean and simple white cylinder shaped lights. Ni ...
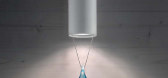
Charming Lamps by Masiero
These Anima charming lamps by Masiero are a very unique lighting solution. The base ceiling structure is comprised of some clean and sim...



预览图片
2 / 亚特兰大TPA集团办公室设计
5年前|OfficeSnapshots|办公|100%...and as urban pioneers. The use of minimal materials gives the feeling of a clean, modern space, allowing for employees to cultivate their own experience.
The use of clean lines, simple finishes, and minimalistic design allowed the client to display their art collection throughout the space, showc...

预览图片
3 / 绿色解决方案的房子(2015)(3 xn)设计
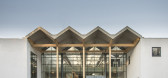
6年前|archdaily|建筑|100%...xperience comes from being in ever presence of the surrounding nature, the clean air from the ocean, and the abundance of daylight everywhere. ,Concept-Context & problems confronted to solve needs. The client’s business case is the center of rotation. In order to attract business Green Solution...


预览图片
4 / 基辅生物圈公司办公室设计
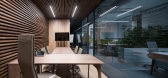
6年前|OfficeSnapshots|办公|100%...rials and incorporating living plants.Guests to Biosphere are greeted by a clean, minimalist reception area, the focus of which is the reception desk made of artificial white stone. Most noticeable is the metallic sphere set into the stone desk, which, constantly rotating, symbolizes the constant de...


预览图片
5 / 美国纽约州萨加波纳克--Daniel’s Lane Residence
13年前|白人大毛|住宅|100%...d structural challenges.
Makoid wanted the structure to appear simple and clean upon arrival. The two story travertine entry façade is highlighted with a single opening accentuated by a cantilevered afromosia stair landing that hovers off the ground. A ‘cut and fold’ in the wall plane bends to...





预览图片
6 / 特拉维夫检查点软件技术办公室设计
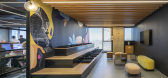
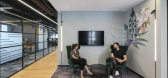
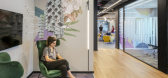
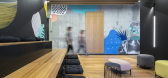
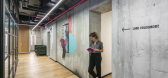
6年前|OfficeSnapshots|办公|100%...hich allow for separation from the peripheral public corridor.The space is clean, unified and democratic, creating an enjoyable work environment for everyone. All of the workstations are positioned in the outer perimeter of the floor to maximize natural light.Timeless materials such as wood, concret...

预览图片
7 / 旧金山千禧大厦住宅(Millennium Tower San Francisco, CA)
12年前|月夜|住宅|100%...lightness and transparency. The tower's slender proportions, combined with clean lines and a sleek profile, visually reinforce the elegance of the crystalline character. The exterior profile has been sculpted with chamfered corners and faceted planes creating a perception that the building’s silho...




预览图片
8 / 绅士宅邸 | Kosar Khalil | 2024 | 伊拉克
2年前|behance|概念|100%...man's Mansion The architecture of a gentleman's mansion is a symphony of clean lines, geometric precision, and thoughtful simplicity. The exterior facade boasts a harmonious blend of natural materials, such as stone and glass, creating a seamless connection between the structure and its surroundin...




预览图片
9 / 北京Le Eco体验展厅-RTKL设计
9年前|amanda0932|商业|100%...ustomers to easily browse and interact with the products. This concise and clean style reflects the brand’s personality and presents the company’s hardware, software, APP and cloud technologies in a clear manner.
The journey begins before the customer enters the space. The showroom’s exterior...



预览图片
10 / 阿什维尔鹰巢服装店(ENO)办公室设计
6年前|OfficeSnapshots|办公|100%...l steel structure and exterior brick walls so that they could begin with a clean slate. Their design solution focused on incorporating as much daylight as possible. This was accomplished by removing several sections of wall to create large glass openings that would bring light and views to the main ...


预览图片
11 / 美国纽约顶层阁楼UPPER WEST SIDE PENTHOUSE
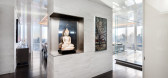
11年前|yangtomato|住宅|100%...offered extraordinary potential. The owners had a vision for the space – clean design, a layout with the most panoramic views, and the celebration of a unique collection of Asian art. Architect Wayne Turett of Turett Collaborative Architects (TCA) recognized that the new home had to be a reflectio...


预览图片
12 / 摄影小品文:新工艺美术馆展示英国工艺
6年前|TheModernHouse|产品应用|100%...eted its growth and patterns on bronze, finally applying the patina to the clean, architectural forms of my new furniture pieces.”
Following their first collaboration for Design Miami 2018, The New Craftsmen was keen to support and develop Charlotte’s subversive and often irreverent practice....


预览图片
13 / 日本横滨——日吉家
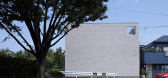
13年前|奇朱|住宅|100%...ll square footage that is enhanced with sophisticated space planning and a clean design concept.
The urban House in Hiyoshi features an open all-white interior with large windows that allow for natural light penetration. This modern and sustainable architecture piece embraces compact living and a...



预览图片
14 / 圣保罗三洋办事处设计
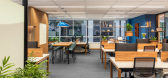
6年前|OfficeSnapshots|办公|100%...to opaque partition walls. Aesthetically, the project was conceived with a clean style. It is an elegant space without lacking contemporaneity.This project has an exquisite joinery. The slatted panels are used along the entire office and gives unity to the space, beginning at the reception. Some of ...





预览图片
15 / 墨西哥 | Origis IT | 办公 | 科技 | 2021 | Soler Orozco Arquitectos
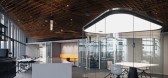
4年前|OfficeSnapshots|办公|100%...rent periods, both areas share the same conceptual principles. We imagined clean spaces with sharp chromatic and light contrasts. White, gray, black, and orange with gloss and matte, polished and soft finishes provide the materials’ base colors to create a clean, contemporary look.,Beside the fa...
预览图片
16 / 上海玻璃博物馆新馆
9年前|湖蓝设计|文育|100%...thomless space.Though the majority of the space resembles a minimalist and clean studio, there are surprises at every turn. Visitors are suddenly greeted with a mind-bending art installation when ascending the central staircase. Cleverly placed neon lights and mirrors play on the words “Whatever y...




预览图片
17 / Rose House | Makhno Studio
5年前|Sergey.Makhno|概念|100%...esthouse made of concrete, weathering steel, glass and water. Because of a clean mod silhouette, the 160 square meter building seems to be simple, but it contains a plethora of sophisticated elements. The steel exterior seems private and fully immersed in the wild nature, whilst the inner part of t...


预览图片
18 / 墨尔本空间公司南岸合作办公室设计
6年前|OfficeSnapshots|办公|100%...ry and raw concrete are bordered by striking black framing – echoing the clean linearity of the glasshouse.Seemingly constructed of only four materials – glass, aluminium framing, concrete, and timber flooring – Space&Co. delivers an elegantly bold experience.19 张图片 | Pictures设计:BV...
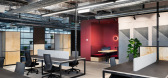
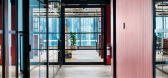
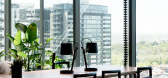
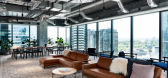
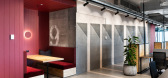
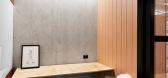
预览图片
19 / 华盛顿特区联邦快递办事处设计
6年前|OfficeSnapshots|办公|100%... accommodate visitors.The mid-century modern design aesthetic incorporates clean lines, modern lighting and a neutral color palette with warm wood tones throughout the space. Glass walls with black mullions located throughout the suite flood the entire space with natural light and allow for maximum ...


预览图片
20 / Wack 办公室 | Ippolito Fleitz Group | 2024 | 德国
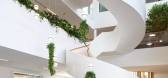
1年前|Ippolito.Fleitz|办公|100%...]The Wack Group is a family-run company that manufactures vehicle care and cleaning products, as well as precision cleaners for the electronics industry. In 2024, the company moved into a new campus south of the Bavarian city of Ingolstadt. We are responsible for the design of the lobby and the corp...



预览图片
21 / 特拉维夫达达投资办公室设计
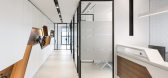
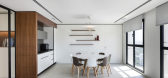
6年前|OfficeSnapshots|办公|100%...viv, Israel.The offices designed for a family investment company radiate a clean and contemporary restraint, yet warm and homely. To create that feeling, we used natural materials, monochromatic shades, clean-line furniture, and special lighting fixtures.Upon entering Dada Management’s offices, yo...




预览图片
22 / 康涅狄格州纽黑文的创新办公室设计
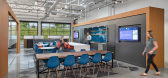
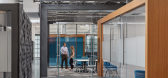
5年前|OfficeSnapshots|办公|100%...e and orange. Countertops and table surfaces are light, bright and easy to clean.
One challenge of repurposing an old bus station included devising ways to incorporate electrical conduits and drains, since the ground slab, which had been encapsulated because of environmental concerns, could not b...




预览图片
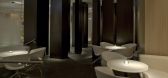
23 / 美国芝加哥Belden Stratford酒店的L2O餐厅翻新设计

14年前|wangxiaohu|餐饮|100%...s Belden Stratford Hotel. This space successfully integrates contemporary clean modern lines with a sense of historical elegance.
Winner of the 2010 AIA Chicago Award: Citation of Merit for Interior Architecture, jurors commented that, “although the main dining room is one volume, architects cre...



预览图片
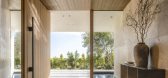
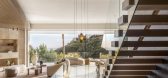
24 / 斯特拉德拉岭别墅 | SAOTA | 2023 | 美国
2年前|SAOTA|住宅|100%...upper floor is enclosed in white aluminum vertical screens – a pristine, clean element that floats above a monolithic concrete base. This mass element, which gives the building's primary street character, is interrupted by a single undulation in its otherwise uniform surface, its lightness contras...


预览图片
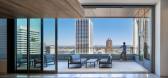
25 / Markowitz Herbold 办公室 | GBD | 2019 | 美国
1年前|OfficeSnapshots|办公|100%...tion and prestige while still alluding to their personality and flair. The clean, geometric forms and clear delineations of materials balance a bold new artwork collection, and some feature furniture pieces with unique forms and details. The highly reflective black glass at the stair surround provid...




预览图片



