1 / Clarke & Clarke | Vivido | Jon Day
10月前|idadmin|软装|100%
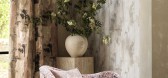
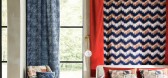
Client: Clarke & Clarke | Concepts & Styling: Alyce Taylor
,转自:Jon Day,图片©Jon Day,编辑:序赞网
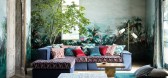
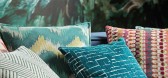
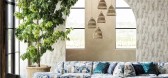
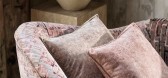
预览图片


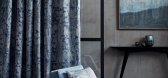
4 / Clarke & Clarke | Diffusion系列 | Jon Day
4年前|idadmin|软装|100%
,转自:摄影师 Jon Day,图片©Jon Day,编辑:序赞网




预览图片
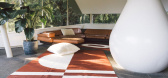
5 / Haus Rug Collection | Pampa x Bobby Clark
1年前|The.Local.Proje|产品|100%In Partnership with Pampa ,项目文案:Deborah Cooke,项目摄影:Pampa x Bobby Clark,摄影布景:Pampa x Bobby Clark,转载自:The Local Project,图片@The Local Project,语言:英语,编辑:序赞网,阅读原文
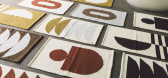
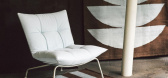

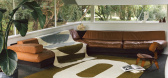

预览图片
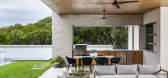
6 / 美国 | Lantern House | 别墅 | 2021 | Dick Clark + Associates
4年前|序赞精选|建筑|100%
,Dick Clark + Associates: Lantern House 坐落在山坡上和山坡上的完美平衡上。 为当地企业家和家庭设计为两层,非常线性的“L”形能够沿地形方向更均匀地分布房屋的主要空间。 这使得几乎每个房间的视野都可以优先考虑,同时也...




预览图片
7 / Klim 咖啡馆 | SuiL | 2024 | 澳大利亚
2年前|序赞精选|餐饮|100%...,旨在为顾客创造独特的体验。
▽咖啡馆概览© Peter Clarke Photography
客户愿景
客户希望在商业中心开设一家独特的咖啡馆以及烘焙工坊,为内部员工提供一个诱人的用餐空间,同时与所有客人分享整个咖啡制作过程和他们...


预览图片
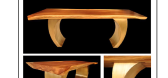
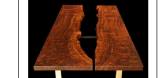
8 / 分享家具 免DB CLARK Functional Art
13年前|pua8|产品应用|100% 本帖最后由 pua8 于 2013-3-2 19:52 编辑
分享家具资料:CLARK Functional Art {:4:}
更多内容请移步官网:www.CLARKFunctionalArt.com[hr]




预览图片








12 / Ormond House | Telha Clarke | 2024 | 澳大利亚
1年前|The.Local.Proje|住宅|100% ,项目文案:Peter Bain,项目摄影:Timothy Kaye,转载自:The Local Project,图片@The Local Project,语言:英语,编辑:序赞网,阅读原文


预览图片
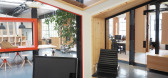
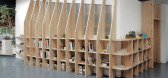
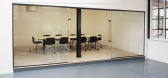
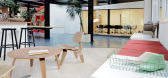
13 / Clarke & Humel HQ | Squillace | 2024 | 澳大利亚
1年前|The.Local.Proje|办公|100% ,项目文案:Olivia Hides,项目摄影:Tom Ferguson,转载自:The Local Project,图片@The Local Project,语言:英语,编辑:序赞网,阅读原文




预览图片
14 / Radnor Sutton Tower | Susan Clark | 2025 | 澳大利亚
8月前|The.Local.Proje|软装|100%...allery setting and multifaceted, design-driven experience.Founded by Susan Clark in 2016, Radnor brings together a panoply of contemporary designers united by a commitment to process-driven, well-made furniture, lighting and objects. Sutton Tower is the gallery’s third instalment: it previously oc...


预览图片
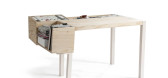
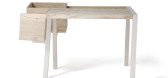
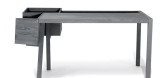
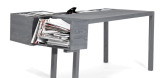
15 / Clark Nude Desk by Llot Llov
7年前|avens0619|产品应用|100%
我有组织的混乱是当我知道一切都在哪里的时候,堆成了一个系统的混乱,至少对我来说是这样。简单明了,克拉克裸体就是高效的组织。忘记把所有的东西挤进抽屉里,那里的物品会永远丢失和遗忘。...
预览图片
16 / Half Courtyard House | Telha Clarke | 2025 | 澳大利亚
8月前|The.Local.Proje|住宅|100%...ping into Half Courtyard House, it is clear architects and designers Telha Clarke have embraced linear simplicity. Illuminated by a Viabizzuno David Chipperfield Silère light, which “was art for the front facade,” notes associate Amy Byrne from Telha Clarke, the front of the home acts as a port...
预览图片
17 / 美国耶鲁大学科学楼(2019)(Pelli Clarke Pelli Architects)设计
5年前|archdaily|文育|100%大学, 其他教育设施, New Haven, 美国,建筑师:Pelli Clarke Pelli Architects, 面积:0 约27000平方米,项目年份:2019,摄影师: Jeff Goldberg/ESTO,厂家:Hunter Douglas, Alucobond, Arc Com, Arktura, Armstrong, AutoDesk, Bendheim, Coltlite, Creative Materials Corpor...




预览图片
18 / Susan Clark的家具品牌Radnor首次亮相NYCXDesign。
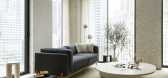
6年前|Yellowtrace|产品|100%...ark, Material Interiors is an exhibition pieced together by designer Sarah Clark. It’s a real-world vision of her cleverly curated online furniture emporium Radnor, which shares and sells the work of a community of like-minded designers such as Brooklyn-based PELLE and female-led Egg Collective.Sp...



预览图片
19 / 德保尔大学戏剧学院 Pelli Clarke Pelli Architects
7年前|haijian03|建筑|100%...内设计资料!
公众号:文森特室内资料库
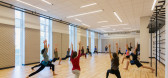
建筑师 Pelli Clarke Pelli Architects地址 芝加哥市,伊利诺斯州,美国类别 教室建筑面积 15329.0 平方米项目年份 2013摄影师 Jeff Goldberg/ESTO厂家 ACGI, Eclad, Novum Structures, Terrazzo & Marble, Kawneer, Vir...



预览图片
20 / 阿姆斯特丹斯本克拉克办公室设计
5年前|OfficeSnapshots|办公|100%
Hollandse Nieuwe designed an eye catching space for the Osborne Clarke law firm offices in Amsterdam, Netherlands.
Osborne Clarke are a law firm averse to the traditional appearance that usually characterize their profession. Osborne Clarke are an organization that challenges, inspires, innovat...


预览图片
21 / Penthouse Vivace | Telha Clarke | 2026 | 澳大利亚
3月前|estliving|住宅|100%...t project by Melbourne-based architecture and interior design studio Telha Clarke, whose vision balances intensity with refinement, creating a vibrant home where dramatism and functionality co-exist.
Through a layered interplay of colours, texture and light, the residence is designed as a...


预览图片
22 / 阿卡佛住宅(2019)(Clark Richardson Architects)设计
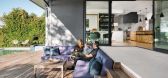
5年前|archdaily|住宅|100%House Interiors, Austin, United States,设计师:Clark Richardson Architects, 面积: 4426 ft²,年份:2019,摄影:Chase Daniel,建造商: AutoDesk, Caesarstone, Delta Faucet, Kohler, Minka Aire, Victoria & Albert, Alkusari, Artisan Wood Floors, Asko, Custom Cabs, Emtech, Interc...




预览图片
23 / 2013ASLA住宅设计荣誉奖 Bud Clark Commons
12年前|yunren|建筑|100%...像家一样,具备辨识性”
--2013年专业奖评审委员会
Bud Clark是一个向城市无家可归的人提供服务的综合体项目,这个项目被这条街上的人看成是一个充满希望,尊重,积极变革的场所。仅开放后的半年,就有超过300人在这里长...
预览图片
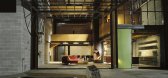
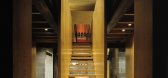
24 / 美国爱达荷州瓦利县Chicken Point Cabin --Olson Kundig
10年前|395230458|住宅|100%...on
Consultants: Turner Exhibits (gizmo fabricator and engineer); Monte Clark Engineering (structural engineering); Moser, Inc. (design/build mechanical system) Craftspeople: All New Glass (big window); Star Steel (steel structure, bong); Steve Clark (table fabricator, cabinets, beds)
...



预览图片
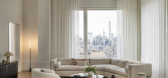

25 / Radnor | 纽约的第一个家具展览
5年前|interior.ru|产品|100%...计是与伊丽莎白罗伯茨建筑师合作创建的。 Radnor 由 Susan Clarke 于 2016 年创立,是一个设计师但价格实惠的设计品牌,结合了画廊、卖家和制造商的角色。
,基于他的室内建模实践(之前陈列室占据了由大卫奇普菲尔德设计的...



预览图片



