约有60项符合查询结果,库内数据总量为1205294项。[ 耗时:0.0069秒 ]
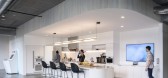
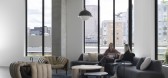
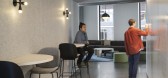
1 / 波特兰Brainium工作室办公室设计
3年前|OfficeSnapshots|办公|100%...*]坐落:Portland, Oregon, United States, ,行业: Gaming, ,Hacker designed the Brainium Studios offices with a modern and welcoming design for their space in Portland, Oregon.,Brainium asked Hacker to design a modestly branded workplace that created a welcoming and visually pleasing exper...



预览图片
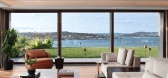
2 / 海滨豪宅 | Ayşe Kubilay | 2026 | 土耳其
7月前|ArchitecturalDi|软装|100%...tends over three floors, which proved to be a key influence on Kubilay’s design concept. “The elevation changes became the defining feature of the new layout,” she says, explaining how the entrance floor now houses a formal living room, dining room and kitchen (the latter concealed behind a hi...
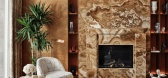
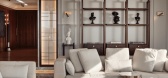
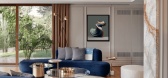
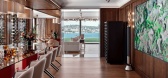
预览图片
3 / 新加坡B酒吧(2018)(Wynk Collaborative)设计
5年前|archdaily|建筑|100%...aylee Tan Xinhui,Builder:Shopfit,Country:Singapore,设计师描述 | Designer description: B Bar & Lounge is an idiosyncratic and atmospheric sequence of spaces inspired by old drawing rooms, wine cellars, secret chambers and Italian Post-modernism. Located within a gourmet supermarket in Si...


预览图片
4 / Madeo办公室(Madeo Office)Studio COSMO设计
6年前|Archilovers|办公|100%...ed and revamped to suit the demands of their growing team. Blending nordic design with the flair of industrial city, we aimed to create an inspirational space encouraging collaboration between employees. Clients’s dark visual identity inspired us to work with dusky shades of grey and blue. Materia...


预览图片
5 / 伦敦Idean办事处设计
6年前|OfficeSnapshots|办公|100%Jackdaw Studio have completed the interior design of a new ‘cafe style’ office and event space for global design studio, Idean, located in London, England.Jackdaw were challenged with the creation of a flexible work, social and event space which fosters connection and interaction.Idean work wit...


预览图片
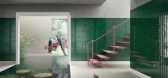
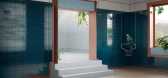
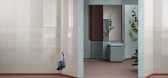
6 / 瓦片故事:由Marcante Testa为Ceramica Vogue设计的Dekorami瓦片。
6年前|Yellowtrace|产品|100% Italian design studio Marcante-Testa created renderings of a dreamlike palace as the setting for their latest collection ‘Dekorami’ for Ceramica Vogue. ‘Tale of Tiles’ shows the ceramics cladding the walls of ambiguous, metaphysical spaces, where the tiles take centre stage. The collection ...

预览图片
7 / 山景谷歌Shorebird校园设计
6年前|OfficeSnapshots|办公|100%Studio Sarah Willmer, Architecture were tasked to design the offices for the engineering employees of Google located in Mountain View, California.To transform a collection of tilt-up concrete buildings on its Mountain View campus, Google invited Studio Sarah Willmer Architecture in partnership with ...


预览图片
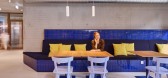
8 / 拜仁慕尼黑联盟办公室设计
3年前|OfficeSnapshots|办公|100%...年份:2023,坐落:Munich, Germany, ,行业: Insurance, ,KINZO designed the modern offices for insurance company, Münchener Verein, located in Munich, Germany.,Münchener Verein has built a modern office building based on a design by Stuttgart-based architects SCOPE: “das max” in ...



预览图片
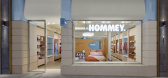
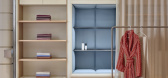
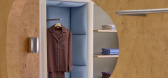
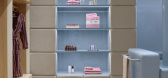
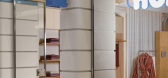
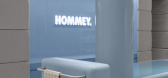
9 / Hommey Chadstone | In Addition
2月前|The.Local.Proje|商业|100%
Designed by In Addition, the brand’s fourth bricks-and-mortar store brings a bright, calm presence to the Market Pavilion precinct that echoes the fresh, playful energy of Hommey’s home essentials. “We wanted to create this beautiful beacon of light that feels like a respite,” says Ana...
预览图片
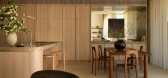
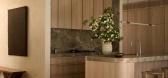
10 / Five Dock House | Stanton Architects | 2026 | 澳大利亚
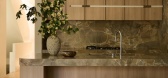
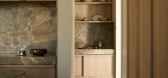
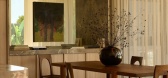
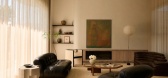
2月前|estliving|住宅|100%...by natural light and spatial precision. From the start of the project, the design considered orientation and outlook, placing the living room and kitchen to the back of the property, interweaving courtyards and a private terrace.
With an emphasis on controlled and borrowed light, generous...
预览图片
11 / 澳洲新南威尔士州纽卡塞尔红头谷私宅
12年前|wangang2012|住宅|100% 本帖最后由 DesigNet 于 2014-5-8 19:25 编辑
Architect: Bourne Blue Architecture
Interiors: Kim McFayden
Project description
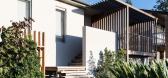
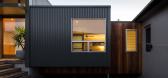
This project at the coastal village of Redhead (near Newcastle, NSW Australia) was on a large suburban block, that runs East to West, gently sloping to the rea...


预览图片
12 / 美国Surf住宅|2019|Feldman Architecture
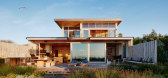
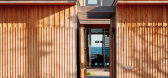
5年前|Feldman|建筑|100%...Humbeen Geo, Leila Bijan Kuehr, Jessica Gill
,室内设计师:Commune Design
,艺术策展:Allison Harding Art Curation
,Sawyer:Arborica
,总承包商 :RJL Construction
,景观设计师:Ground Studio Landscape
,照明顾问:Tucci Lighting
,城市:圣克鲁斯
,国...




预览图片
13 / 瓦尔纳统计办公室设计
3年前|OfficeSnapshots|办公|100%...: Architecture Firm, Construction / Engineering, ,Archview Gradinarska designed a space that embraces strength and modernity in Varna, Bulgaria.,STAT Ltd. needed a new office with a modern yet corporate vision, which embodies the brand’s vision to deliver high-class constructions and archite...

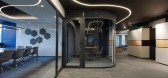


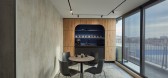
预览图片
14 / (Hellinikon Apartment)KKMK Architects 设计
6年前|Archilovers|住宅|100%...bination of pure white Greek marble and blue 'Macauba' Marble. Algorithmic design was used for a fish-shape digital drawing to be carved out of white Greek marble by water-jet laser cutter. The voids shapes were then similarly cut out of blue “Macauba” and inserted in place by hand. &ldq...


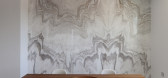
预览图片
15 / 巴黎的奢华感
1月前|ArchitecturalDi|软装|100%...strous selenite casts a radiant glow. Like the rest of the mansion, it was designed by Stéphanie Coutas, a decorator with a penchant for handcrafted elements. With this project, created for an international client “seeking a serene living environment where architecture, art and craftsmanship come...


预览图片
16 / Yarraville Peak | Weaver+Co | 2025 | 澳大利亚
8月前|The.Local.Proje|软装|100%...hitect Martyn Weaver’s brief, with the resulting addition and renovation designed to echo both heritage and modern architecture. As the home is located on a tight corner site with a good deal of street presence, this desire for connection would also allow for a sense of cohesion with surrounding b...


预览图片
17 / pinkeye deign studio (pinkeye deign工作室)——高大上
11年前|huiquan05|办公|100%...opportunity to expand into the space that was formerly occupied by fashion designer Veronique Branquinho. Our former studio had become too cramped and it didn’t exactly match the needs of our varied workforce. We are a multidisciplinary design studio, with various in-house specialisms – product ...


预览图片
18 / 英式魅力与现代折衷主义
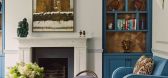
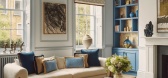
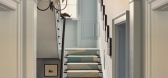
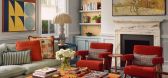
9月前|ArchitecturalDi|软装|100%...to add a sense of drama. But rather than leaving the space too formal, the designers layered in a playful stair runner from Peter Page that carries the eye upward. “It sets the tone the moment you step inside,” says Lyne Arbid, Studio Indigo’s director of interiors. “You know straightaway th...
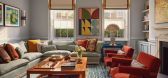

预览图片
19 / 波兰 | Red Bull | 红牛 | 办公室 | 2021 | MXCF Architekci
5年前|OfficeSnapshots|办公|99%...V compartments production hall since 1960 and was revamped later on into a design workshop and office hub.,The Red Bull energy drink company best known by the extreme sport and innovative world records sponsorship expected an inspiring, authentic and sustainable office environment. The tall and na...





预览图片
20 / Captain’s Desk | Luigi Rosselli | 2025 | 澳大利亚
7月前|Luigi.Rosselli|住宅|98%...estern red cedar latticework shutters. To the rear, the full extent of the design is revealed: three storeys unfold onto winding stepped balconies. A terraced garden, pool and entertaining area are all unified by lush landscaping by Dangar Barin Smith, beautifully blending the home into its surround...


预览图片
21 / A·C·T | 回游 - 比率设计事务所
1月前|ACT.STUDIO|商业|98%...ruction
The Cutting and Rearrangment
of Volumes
By Ratio Interior Design
May 6, 2026
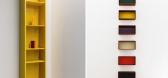
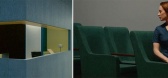
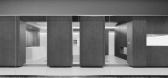
The core design language of this project lies in the cutting, interlocking, and recomposition of volumetric forms, using each volume as a modular unit to establish the spatial framework and rhythm.
...

预览图片
22 / 中东传统 | Sally Kassar | 2025 | 加拿大
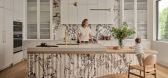
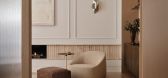
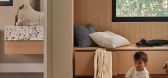
10月前|ArchitecturalDi|住宅|94%...th of Toronto, this home’s story is rooted in multi-generational living. Designed by Sally Kassar and Ava Nourbaran, two interior designers of Iraqi and Persian heritage, for a family of Iraqi descent, it was also built by an Iraqi contractor, Ziad Killu of Buildcrest.
What’s more, th...

预览图片
23 / Injidup Springs House | Whispering Smith | 2026 | 澳大利亚
1月前|The.Local.Proje|住宅|94%....
Organised as a series of pavilions connected through the landscape, the design allows each space to meet its functional requirements while remaining visually and experientially linked. Informed by the six Noongar seasons, the main house is elevated above the tree canopy to increase natural ventil...

预览图片
24 / 在70年的肤质,给了我们游泳池边的共鸣
5年前|ArchitecturalDi|软装|93%...home to feel like a spa—relaxing and a place of respite. But Paris-based designer Marion Mailaender had another idea in mind for the renovation of a Parisian apartment for her family: She wanted the apartment to look like a swimming pool, where, she says, “where would feel like we were on holida...




预览图片
25 / Nordmarka小屋 / JVA
12年前|那明媚blue|住宅|93%...板上面有标准隔膜。
All fitted furniture and kitchen are designed uniquely by the architect, in general made of plywood of pine.
In general pine and fir are used both for cladding and construction.
Bathroom and hallway floors are covered with lime stone.
The fireplace is made ...


预览图片



