1 / 美国 | Norman Jaffe House | 住宅 | 改造 | 2020 | Neil Logan Architect
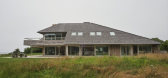
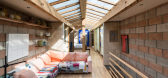
4年前|archdaily|建筑|100%...g Island.,With its bold shingle roof and distinctive Tennessee sandstone-clad walls, the house had undergone several unfortunate interior renovations. Together with its outdated planning and awkward circulation, the house was transformed by the removal of one of its two enormous masonry fireplaces...


预览图片
2 / pinkeye deign studio (pinkeye deign工作室)——高大上
11年前|huiquan05|办公|100%...are-metre space is a dividing wall that runs the length of the work space. Clad in diagonally framed wooden beams, the wall’s interplay of lines creates structure and atmosphere, providing a framework that accommodates several more intimate spaces. Half moon shaped cut outs make for windows that r...


预览图片
3 / 瓦尔纳Devnya水泥办公室设计
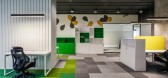
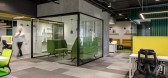
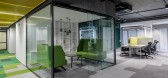
5年前|OfficeSnapshots|办公|100%...ainer” type rooms, are made of plasterboard walls and metal ribbed metal cladding so as to resemble real containers as the detail is carefully designed to be well insulated and look authentic.
Another problem is the large number of installations in the corridor, which cannot be avoided. In the...



预览图片
4 / 墙对墙:六种不同的墙饰面,用于激发室内效果
6年前|TheModernHouse|软装|100%...
Exposed Brick: St John Street, London EC1
Douglas Fir Cladding: Minerva Street, London E2
Chalkboard Paint: Montague Road, London E8
Blockwork: Culford Mews, London N1
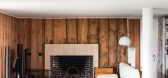
Wood Panelling: The Lubetkin Penthouse, Highpoint II, London N6
Inspi...


预览图片
5 / 新加坡B酒吧(2018)(Wynk Collaborative)设计
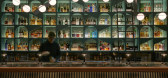
5年前|archdaily|建筑|100%...ures and shapes. The bar counter and shelf anchors the space. The shelf is clad in green wood veneer and marble, with a geometrically shaped aperture cut into each shelf opening forming a playful composition. The shelf with its myriad bottles of spirits form the backdrop for the bartender who prepar...


预览图片
6 / 印度墙之屋(2020)(Abin Design Studio)设计
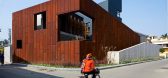
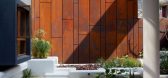
5年前|Archilovers|建筑|100%...self. It was designed with a combination of a contemporary Weathered Steel cladding in simple lines and carefully coordinated pattern complementing the timeless and monolithic feel of Silver Travertine. The large openings and the dramatic angles of the walls provide dynamic glimpses into and of the ...



预览图片
7 / Camparino在广场的酒吧(2019)(Lissoni Casal Ribeiro)设计
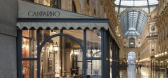
5年前|archdaily|康乐|100%...the staircase which connects the first floor and the new basement space is clad in walnut boiserie, recalling the stylistic code of the mezzanine floor, while the lift shaft is clad in burnished brass.,The space of the Sala Spiritello opens out from a large central fixture formed of a bar counter ...



预览图片
8 / 室内设计英语词汇
14年前|风巽子|图像标识|100%...HOOK 挂衣架
CROWN MOULDING 天花线条
COFFER 藻井
CERAMIC TILE CLADDING 包覆瓷砖
COUNTER 台面
DOOR PULL 门拉手
DOUBLE PASSAGE DOOR 双门
DRAWER PULL 抽屉拉手
EXTERIOR TILE FLOORING 室外地砖
FAUCET 龙头
FLUSH MOUNT LIGHTING 吸顶灯
GROUT 勾缝剂
HIN...

预览图片
9 / 巴黎机密客户办公室设计
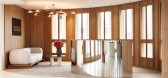
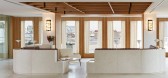
5年前|OfficeSnapshots|办公|100%...es located in Paris, France.,The project is located in a modern building clad in large glazed panels, that was dramatically lacking in charm and character. The confidential client wanted their offices to combine cutting-edge technology and contemporary aesthetic into a warm and welcoming atmospher...



预览图片
10 / 爱琴海悬崖边大胆的别墅
10年前|544628262|住宅|100%...nimalism at its finest.
A concrete dining table includes concrete benches clad with wood to add warmth. A fireplace behind the bench adds to the drama of this incredible space. There is also a guest room, bathroom and storage room.
A thin steel staircase leads from the kitchen up to the mezzanin...


预览图片
11 / 弗里曼特尔住宅Fremantle Additions by Jonathan Lake
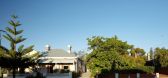
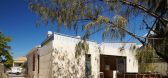
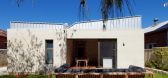
13年前|guoHliang|住宅|100%...ng but to introduce a more tactile surface. Over the walls a dynamic metal clad roof structure has been carefully placed.
The profile of the roof reflects its role in opening up the interior bringing light and ventilation deep within. The texture of the cladding gives the roof a visual tactility ...



预览图片
12 / 在哥本哈根丹麦设计明星的宁静
5年前|ArchitecturalDi|软装|100%...kitchen features more cabinetry from Thulstrup’s Reform line and leather-clad Fonts stools from his collection for Møbel; artwork by Silas Inoue.
At home, what were once a warren of small rooms have been transformed into an open plan, with heightened door frames and a broad series of windows ...


预览图片
13 / 重生的房子(2020)(Alhumaidhi建筑师)设计
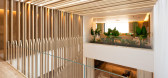
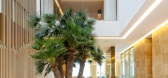
5年前|archdaily|建筑|100%...ed mass acts as a sunken courtyard for the guest reception while the stone cladding continues to the interior spaces as flooring and wall cladding for the core wall. The stone wall, the white walls and the wooden louvers creates a playful contrast energizing the central atrium.,项目完工照片 ...




预览图片
14 / (Treow Brycg)Omar Gandhi Architect 设计
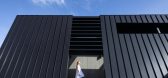
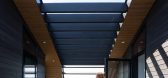
6年前|Archilovers|建筑|100%... and guest wing both flanking the internal breezeway and a steel staircase clad in walnut and black steel. On the second floor, the living space is surprisingly rich and warm with hints of colour, brass fixtures and a warm palette of light and dark wood tones. Centred in the room is a linear firepla...



预览图片
15 / 诺丁汉考顿工程办公室设计
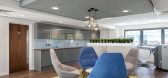
6年前|OfficeSnapshots|办公|100%...xisting structure was significantly enhanced with insulated, powder-coated cladding and a new roof was installed, with a glazed feature atrium, running through the central core of the building. This was key, architectural design feature which allowed natural light to cascade through the first-floor ...


预览图片
16 / 老奶(Old Dairy)工作室Woodroffe爸爸设计
6年前|Archilovers|建筑|100%...s. The main building is finished in an
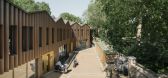
‘earthy’ corrugated metal cladding that recedes into the background of bark and brickwork. The workspaces closest to the Gardens are clad in brick, reminiscent of the listed wall, mortuary chapel and adjacent properties. The lattice brick screen bring...



预览图片
17 / (国外住宅)高清Winelands Home in Stellenbosch by Antoni Associates
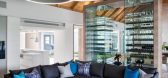
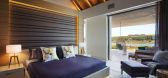
11年前|xbj59|住宅|100%...een the formal and informal family spaces. A dramatic double volume stone clad fireplace in the formal lounge is mirrored by a built-in braai in the informal lounge. These areas of the house flow out onto the outdoor entertainment deck and infinity pool. Linked to the terrace is a sunken outdoor bo...



预览图片
18 / 美国 | Kimball | 办公 | 家具 | 2021 | Perkins&Will
4年前|OfficeSnapshots|办公|100%...ure is presented. The design team strategically implemented two-story wood-clad walls, honoring Kimball’s heritage as makers and craftspeople and providing a persistent visual touchpoint for the brand. The visual simplicity of the overall design, combined with an intentionally light and neutral pa...


预览图片
19 / 坎帕里诺酒吧(Camparino in Galleria)Lissoni & Partners 设计
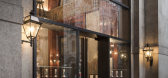
6年前|Lissoni.and.Par|康乐|100%...the staircase which connects the first floor and the new basement space is clad in walnut boiserie, recalling the stylistic code of the mezzanine floor, while the lift shaft is clad in burnished brass.
Whilst remaining closely connected to its history, the Sala Spiritello has at the same ...



预览图片
20 / 墨尔本购物中心设计
6年前|OfficeSnapshots|办公|100%...ake a private video or phone call. All walls and ceiling of the booths are cladded in an acoustic panel to trap noise. An added feature is the sliding barn door, if you need some natural light or perhaps additional privacy you can slide the barn door across the booths accordingly.The large boardroom...


预览图片
21 / 特拉维夫B.S.R.集团办事处设计
6年前|OfficeSnapshots|办公|100%... wood and iron framing.To create a uniform and elegant structure, a wooden cladding module was designed that covered the core of the building and contains functions and service rooms. The wood cladding becomes a hidden door, cabinets or kitchens and, according to the plan, it curves and adapts to th...


预览图片
22 / 德国汉堡全新CHANEL 店
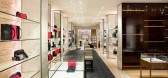
12年前|wenming-1980|商业|100%... wood and glass, while the brand's signature tweed fabric has been used to clad sofas and create carpets.
The new chanel store carries select pieces of the ready-to-wear collection, in addition to bags, shoes, jewellery + watches and sunglasses. The store opening party pulled no less than 300 guest...




预览图片
23 / Surray House | k2LD | 2025 | 新加坡
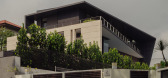
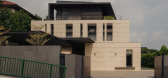
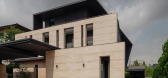
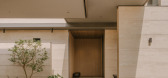
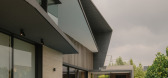
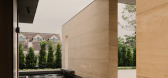
9月前|k2LD|建筑|100%...utside, the house presents itself as a composition of classical travertine-clad walls, arranged in overlapping layers that both conceal and reveal. The warm, earthy tone of the travertine lends a timeless character, grounding the house in its natural setting.
Subtle openings offer curated glimpses ...
预览图片
24 / 布莱顿之家 | FIGR | 2021 | 澳大利亚
3年前|序赞精选|住宅|100%.... Colour: Whitehaven. External Walls: Weatherboard, Silvertop Ash Ship Lap Cladding with Cutek Finish, Custom Operable Screening. Internal Walls: CSR Plasterboard, Blackbutt Ash Ship Lap Cladding Treated in Osmo Polyx-Oil. Flooring: Blackbutt Flooring. Windows: KDHW in Cutek
,业主甲方:Pri...


预览图片
25 / 波兰 | Red Bull | 红牛 | 办公室 | 2021 | MXCF Architekci
5年前|OfficeSnapshots|办公|100%...errazzo floor with white and black stone grain. Chosen walls of the office cladded with wood batten panels – natural oak and black shou sugi ban burnt wood. Birch plywood is the main material used in woodwork throughout the office. The mix of simple white topped workbenches with a choice of vintag...





预览图片



