约有30项符合查询结果,库内数据总量为1205294项。[ 耗时:0.0072秒 ]
1 / 荷兰荷恩综合交通服务站(2020)(WRK Architecten)设计
5年前|archdaily|餐饮|100%... AVIA Marees,结构工程师:Pieters Bouwtechniek,景观设计:Civil Support,M&E 顾问:Huygen installatietechniek,施工方:Aannemingsbedrijf Dozy,City:Zwaagdijk,Country:尼德兰,这是荷兰的第一个汽车美食广场。WRK事务所在N307高速沿线的荷恩镇Zevenhuis商业...





预览图片
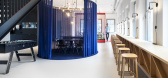
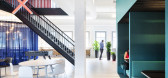
2 / 阿姆斯特丹Klaprozenweg直辖市(2019)(Hollandse Nieuwe)设计
6年前|archdaily|办公|100%...]The excellent process through the use of VR. All design phases have been supported by the use of VR. Virtual Reality enables us to discuss the wishes of the client in great detail, which in turn helps us to come up with the best possible design.,The Result.cThe first floor houses an inviting mee...




预览图片
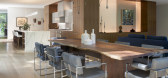
3 / 峡谷小屋(Ravine House)Wheeler Kearns Architects 设计
6年前|Archilovers|建筑|100%..., artists—sought to create a modestly scaled single-floor house that supports their active lifestyle and personal interests while quietly engaging with the ravined site.
Solution
The project is a synthesis of the couple’s past and future, interests, and passions. The house is ...




预览图片

4 / 密苏里州立大学密苏里州的教育中心(2020)(BNIM)设计
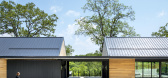
6年前|archdaily|文育|100%...enter, residential kitchen, classroom space, and room for programs to help support the pursuit of education and research for MSU faculty and students, other universities, high school students, and non-profit organizations. A focal point of connection is the facility’s dogtrot which serves as a poi...



预览图片
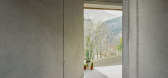
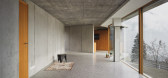
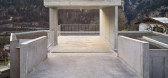
5 / 图西的私人住宅(Private House in Thusis)Angela Deuber Architects 设计
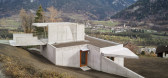
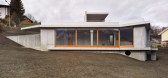
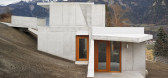
6年前|archdaily|建筑|100%... walls run parallel to the trapezoidal plot and, together with the column, support the roof. The exposed concrete was created on-site, the surface of the ground sanded or hammered. The ceiling runs continuously from the inside to the outside, whereby an outstanding roof up to 3.40 meters protects th...
预览图片
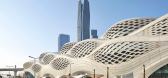
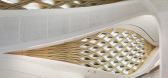
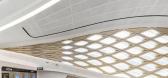
6 / 阿卜杜拉国王金融区地铁站 | 扎哈·哈迪德 | 2024 | 沙特阿拉伯
1年前|扎哈·哈迪德|建筑|100%...ct: Gian Luca Barone
ZHA Project Associate: Fulvio Wirz
ZHA Construction Support Leads: Marco Amoroso, Domenico di Francesco
ZHA Construction Support Services: Vincenzo Caputo, Abdel Halim Chehab, Marko Gligorov,
Stefano Iacopini
ZHA Project Team: Marco Amoroso, Vincenzo Caputo, Abdel Halim Che...



预览图片
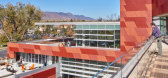
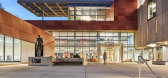
7 / 美国科罗拉多大学图书馆扩张与转型(2017)(Pfeiffer)设计
5年前|archdaily|建筑|100%...e transition between interior and exterior spaces, flexibility of space to support a variety of activities, and integration of programmed spaces encouraging social and intellectual interaction is addressed in the project.,The project scope included a new, large addition to the west, a minor additi...




预览图片
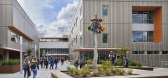
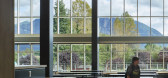
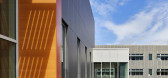
8 / 美国西山中学(2019)(NAC)设计
5年前|archdaily|建筑|100%...for groups of different sizes, whether studying, gathering or socializing, support the project-based experiences that help students prepare for college and careers.,Elevating the building on plinths protects the school from flooding and allows floodwaters to flow unobstructed on the property. The ...



预览图片
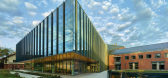
9 / 韦伯斯特大学布朗宁大厅跨学科科学大楼(2017)(CannonDesign)设计
5年前|archdaily|文育|100%...ilding encourages comprehensive broad thinking and shared research methods supporting new leaps of discovery for both research and education. Flexible and modular design gives faculty the ability to teach multiple disciplines in the same space and also allows for future learning opportunities. For e...



预览图片
10 / 莫斯科黑手党办公室设计
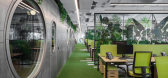
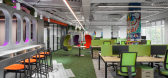
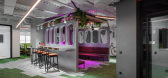
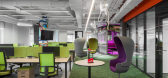
6年前|OfficeSnapshots|办公|100%...in the office. Each area of the office space has its own unique design and supports the theme of the expedition, which is embodied in the ornaments of ancient civilizations, tourist attributes and nature motifs. For example, one of the meeting rooms is created in style of the famous French cave Lasc...


预览图片
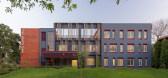
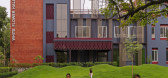
11 / 印度德里曼恩学校(The Mann School)(2020)(Envisage)设计
5年前|archdaily|建筑|100%...Children who are far away from home require immense physical and emotional support. The school is like a parent to them, and hence safety was considered an essential part of the design. The warden’s residence is planned within the building and overlooks the central courtyard, giving her a complete...


预览图片
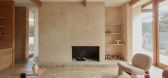
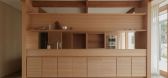
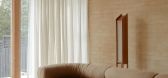
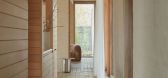
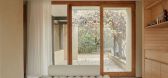
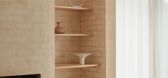
12 / Toorak House | Pop Architecture | 2026 | 澳大利亚
1月前|The.Local.Proje|住宅|100%...ernist design, with generous outdoor rooms and self-contained pockets that support the rhythms of day-to-day living.
Located at the end of a quiet cul-de-sac in Melbourne’s leafy south-east, the dwelling has remained largely unchanged for the past 60 years. Determined to preserve the es...
预览图片
13 / 美国圣湖创新设计教育大楼(2019)(HGA)设计
5年前|archdaily|建筑|100%... through operation. The hubs are paired with reconfigurable teaching labs, support labs, classrooms, collaboration spaces and offices. It is adaptable to allow for the curriculum’s evolution and provide students a range of spaces for learning.,The exterior of the building re-interprets the regio...

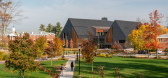
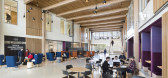


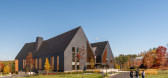
预览图片
14 / 现代住宅楼盘(2018)(Elkus Manfredi Architects)设计
5年前|archdaily|建筑|100%...l point and destination on the Central Green at Park Avenue. ,Each tower supports approximately 15,000 gsf of indoor amenities on multiple floors connected by open stairs. The variety of active and passive amenities include flexible lounge space, dining area, computer café, children’s playroom,...



预览图片
15 / Mansueto高中(2017)(惠勒卡恩斯建筑师)设计
6年前|archdaily|文育|100%...ly option is a success, both short and long-term. The design of the school supports this goal, organized around a central green space that emulates a college quadrangle and allows high-schoolers to envision a college future.,The 67,000-sq-ft two-story structure, with a dark brick exterior and a li...


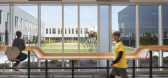


预览图片
16 / Arcus中心
11年前|long2003|办公|100%...面,并且容纳了内部空间。
The Center’s architecture supports this work in several important ways. Inside, the building’s visually open and day-lit interior is designed toencourage “convening” in configurations that begin to break down psychological and cultural barriers be...
预览图片
17 / 马赫什瓦里之家 | Anil Ranka Architects | 2020 | 印度
2年前|archdaily|建筑|100%...ef was to design a contemporary house for a family of ten people and their support staff. Being a joint family with people of three generations living together, the old parents were keen on the newer generations to always have glimpses of their beginnings and the history so far along the timeline. C...




预览图片
18 / Happynest办公室(2019)(FATTSTUDIO)设计
5年前|archdaily|办公|100%...to use as the common meeting area.,In the other hand, our nerd technical support group has the gigantic design library shelf to collect all massive textbooks. The massive department has the flow of open space when they head back to the nest. All our goals have completed and the good environment ha...


预览图片
19 / 冬季视觉艺术建筑(2020)(Steven Holl Architects)设计
5年前|archdaily|建筑|90%...n and economy. Thin truss frames sit within the 2nd-floor studio walls and support bent steel tubes spanning between them. SHA used 3D modelling to develop and coordinate the construction documents with the team, allowing contractors to build complex geometry efficiently and precisely. The entire ro...


预览图片
20 / 江阴绿道圈 | 健康、可持续的交通和城市享受发展的运动中的一环
6年前|AR发布|建筑|74%...,使高架下的空间更加灵活,更适合社区活动。
Columns supporting the greenway are at 16 metre centres in areas where there is no head height for human activity (under ramps, etc.). When there is head height the column spacing has been increased to 32 metres, to make the space unde...


预览图片
21 / 采访DieterRams:“尽可能少的设计。”
6年前|Yellowtrace|产品|68%... that was commonplace at the time. This was thanks to the appreciation and support given to design by the top management—in particular, Erwin Braun himself. In this respect, there were clear parallel design goals to those of AEG. I was most certainly aware of the Bauhaus culture during my studies ...




预览图片
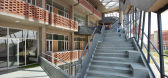
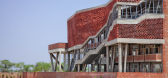
22 / 圣安德鲁斯大学女生宿舍(2020)(零能源设计实验室)设计
5年前|archdaily|建筑|66%...ipod-like configuration to provide better structural stability as vertical support. The pergola on the roof is designed using cement board and steel beams to achieve lightweight construction and optimum design quality.,Landscape Strategies and Water Management. The landscape design enriches the s...



预览图片
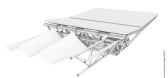
23 / (Suzanne Lenglen网球场可伸缩的屋顶)Dominique Perrault Architecture设计
5年前|Archilovers|概念|65%... It includes a mobile part, made of canvas, and a fixed part that provides support for the mobile roof and integrates all the necessary equipment for its folding and unfolding.
The project is intended to be pure and without artifice, resulting from the structural efforts implemented.
...


预览图片
24 / 胶印厂的再生
12年前|onson|建筑|64%...e : Li Ji
Design Team: Zhang Hui, Lian Hui, Wang Jing
Engineering Design Support: Sunshine Firm
Technical Consultant: Ren Aidong
Client: Beijing Dongfangdaopu Culture Assets operation management Co. Ltd.
Designing Time: 2013
Construction Time: 2013-2014
Photograph: Xia Zhi
预览图片
25 / 我的现代房子:伊利德·伊扎特和杰克·阿伦德尔在爱丁堡他们通风的乔治亚公寓里,在家里吃饭、建筑和工作。
6年前|TheModernHouse|软装|61%...flat in Edinburgh, Eilidh Izat and Jack Arundell tell us of how their home supports their multifaceted lives, which at any one time sees them run an architecture practice, a design studio, a series of supper clubs and their holiday let, Porteous Studio, in the centre of town.
Eilidh: I said to J...


预览图片



