约有19项符合查询结果,库内数据总量为1205294项。[ 耗时:0.0079秒 ]
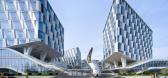

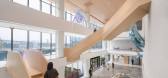
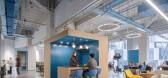
1 / Merit Interactive 总部 | LYCS Architecture | 2024 | 中国浙江
1年前|OfficeSnapshots|办公|100%...positioning it away from the windows. Instead, they created a window-lined circular space designated as a discussion and walking area. Furthermore, an oversized discussion whiteboard was installed with the inner facade of the curtain wall aluminum panels to form a circular co-creation zone. This des...


预览图片
2 / 吉隆坡或特德办事处设计
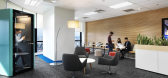
6年前|OfficeSnapshots|办公|100%...te space that will represent a propeller’s rotary motion which conveys a circular motion with kinetic energy. This inspires the project’s conceptual direction whereby most of the fixture seems to extrude from the root of the design intention. The usage of multifunctional fixtures and integrated ...




预览图片
3 / JWT办公室 上海
13年前|建章姓李|办公|100%...ating arrangements – including simple picnic-like tables and benches and circular café tables with ornate, post-modern chairs – reinforces the relaxed, eclectic café ambience.”
Employee workstations are by teams arranged using benches made of beautiful Chinese oak. But in order to elimina...


预览图片
4 / 伦敦机密私募股权公司办公室设计
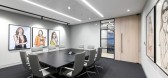
5年前|OfficeSnapshots|办公|100%...eresting artwork and furniture. Additionally, a large boardroom space with circular lighting a large bespoke fumed oak boardroom table with built-in AV equipment. Smaller satellite meeting rooms surrounded the space with matching bespoke furniture and artwork which created a warm residential feel.
...



预览图片
5 / 班加罗尔Taliesyn办公室设计
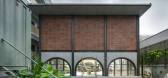

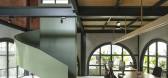
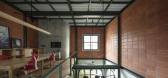
3年前|OfficeSnapshots|办公|98%...he structural skeleton, the main studio space encompasses a series of semi-circular arches and built-in metal sections. The double-storey studio space viewed on the exterior by a single tall facade, is broken by volumes on the inside. This single-storey facade is bifurcated horizontally by terracott...


预览图片
6 / Orxa Energies 办公室 | Kumar La Noce | 2023 | 印度
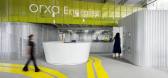
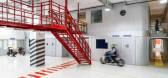
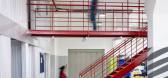
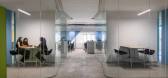
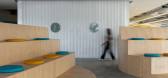
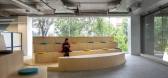
1年前|OfficeSnapshots|办公|94%... add another layer of communication spaces. On the first floor a series of circular stepped forms create the “Forum”, a playful cluster that can be used for townhalls, screenings, briefings or as casual meeting areas.,The interior architecture is structured around few but bold formal gestures,...
预览图片
7 / 上海秦食品办公室设计
5年前|OfficeSnapshots|办公|92%...nd reasonably allocating into different departments. Additionally, the two circular areas situated in both sides form the pantries for people to relax, while the curve part in-between was planned to generate the reception and the corridor connecting the left and right sides. Several meeting rooms an...


预览图片
8 / 北京私人咨询公司办公室设计
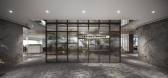
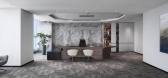
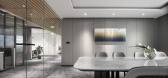
5年前|OfficeSnapshots|办公|91%...infused with nature and delight.,The more concise meeting room, enclosed circular discussion area, and contemporary oriental tea room provided three levels of social spaces. The boundary between public and private areas was eliminated, and a more comfortable way of socializing could happen there a...



预览图片
9 / 全球技术公司 | Ultraconfidentiel Design | 2024 | 印度
1年前|OfficeSnapshots|办公|90%...he furniture pieces are modular and reconfigurable, promoting a zero-waste circular economy.,Entering the design of the work area, distinct neighbourhoods are arranged to accommodate various teams in the office. Each work neighbourhood incorporates individual workstations, meeting rooms, informal ...


预览图片
10 / 中国四川 | SENSE SALON | 意念造型 | 2020 | MOJO STUDIO
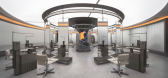
4年前|MOJO.STUDIO|康乐|89%...re in which the center of the circle runs through the area is based on the circular layout, the mirror position is divided equidistant, and the inner and outer double-layer seats are diffused step by step, which ensures the basic use and re-discusses the possibility of the layout of the workplace. i...



预览图片
11 / “现代住宅是如何改变我们寻找完美家园的”…《金融时报》与我们的创始人阿尔伯特·希尔和马特·吉布德进行了交谈。
6年前|TheModernHouse|设计情报|87%... you can divide the space by pulling curtains across. The dining area is a circular and sunken affair. It’s dictatorial in the way it is set out. So the person we sold it to is going to have to subscribe to Brian Housden’s vision of living.”
If Hill and Gibberd sound more like academically-...

预览图片
12 / 缐状建築丨噪音银行
6年前|Hi设计|设计情报|86%...里,探索未知与未来。
Above the platform we placed a series of circular mirrors, which in the whole environment were like wormholes connecting infinite Spaces.The bar is supposed to be a gathering place for people of different places and identities.Here, free, free, fearless.Differ...


预览图片
13 / 阅读三个英国办公室设计
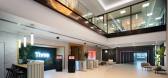
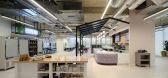
3年前|OfficeSnapshots|办公|83%...Excellent, WELL Platinum and an ‘A’ EPC rating. We also adopted strong circular economy principles, avoiding waste, choosing to reuse furniture that complemented the scheme and making environmentally-led product and material choices,Designed as a technologically advanced space with connectivit...


预览图片
14 / 布拉格命运娱乐集团办公室设计
5年前|OfficeSnapshots|办公|79%...lcomed in the company in the spacious reception area on the top floor. The circular reception, referring to the company’s logo, is complemented by a nook for arranging meetings and a space for undisturbed work. ‘One of the principles of the agile environment is the concept of well-being. It is a...


预览图片
15 / PIG House 办公室 | PIG DESIGN | 2022 | 中国浙江
3年前|OfficeSnapshots|办公|77%... the courtyard. In the sunken meeting space one meter below the floor, the circular seating area echoes the curved ceiling, strengthening participants’ rapport during discussions. The sunken garage is transformed into a large table that connects the space and serves as an immersive handicraft work...


预览图片
16 / 0 Club Coworking Space | DDAA | 2024 | 日本
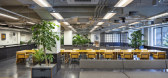
1年前|archdaily|办公|62%... are designed for easy removal. All the plasterboard is made from upcycled circular plasterboard.
Ceiling/lighting/air-conditioning – The ceilings in the common areas were dismantled to increase the ceiling height. In contrast, the ceilings in the private areas were reused without dismantling...



预览图片
17 / 别墅改造的业力(2020)(在晚餐工作室)设计
5年前|archdaily|建筑|59%... In every corner of the house, it becomes a repetitive statement. The semi-circular door light above the courtyard gate is the first logo one encounters, suggesting that one has entered the ‘forbidden’ area. Within the office, it welcomes the guests next to the stairs. Up to the third floor, it ...




预览图片
18 / 中国浙江 | 杭州天目里TEA SPA | 2021 | 设谷设计 | 谢银秋
4年前|设谷设计|康乐|45%...t in the line of light, the SPA space is introduced to another climax by a circular pool in front of it.
,水池整个被顶上的一束光晕笼罩,如山中水汽凝结成雾,将主入口和前台遮挡开来,远远望去仙气氤氲,似有若无间能感受到侘寂的境界。
[*...


预览图片
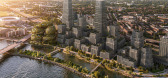
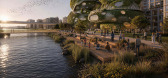
19 / MVRDV赢得荷兰Shift Embassy国际竞赛
1月前|序赞精选|建筑|43%...e. It has to justify its footprint by reducing carbon emissions, embracing circular construction, supporting biodiversity, remaining adaptable over time, and exposing these ambitions to the public. We must ask not only what makes a sustainable building today, but also start a discussion about the su...

预览图片



