约有50项符合查询结果,库内数据总量为1205294项。[ 耗时:0.0054秒 ]
1 / 上海武田中国总部设计
3年前|OfficeSnapshots|办公|100%...hanghai, China, ,行业: Healthcare, ,Robarts Spaces was tasked with designing the minimal space for Takeda‘s China Headquarters in Shanghai, China.,The establishment of Takeda China headquarters/Asia R&D Center is to position China as an important part of Takeda’s global strategic layou...


预览图片
2 / 北京戴姆勒办事处设计
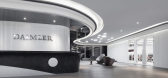
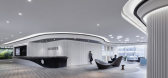
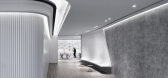
6年前|OfficeSnapshots|办公|100%iDA Workplace recently accomplished the office design for Daimler, an automotive manufacturer located in Beijing, China.In Daimler’s Beijing-based learning center, iDA created a playful fusion of color and shape throughout the space.Contrary to traditional designs of corporate classrooms, this cen...



预览图片
3 / 北京和上海SOHO 3Q合作办公室设计
6年前|OfficeSnapshots|办公|100%anySCALE Architecture Design have developed the design concept for multiple locations of the SOHO 3Q coworking offices located in Beijing and Shanghai.For over 4 years architecture and design company anySCALE has designed and developed 25 co-working spaces for SOHO 3Q with 115,791 sq.m. GFA, creat...


预览图片
4 / 中国深圳 | 柏悦酒店 | 2019 | Yabu Pushelberg | 雅布.普歇尔伯格
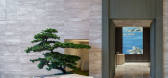
4年前|YaBu.Pushelberg|酒店|100%... of China,酒店类型:Traditional, Business / Conference, Lifestyle / Design,入围奖项:Ahead Awards Asia 2020 Hotel Newbuild,投稿人:KOHLER,转自:Tophoteldesign,图片©Tophoteldesign,编辑:序赞网,阅读原文


预览图片
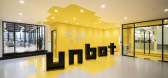
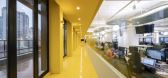
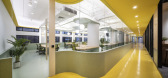
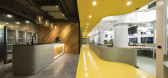
5 / 上海UNBOT中国办事处设计
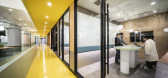
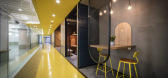
6年前|OfficeSnapshots|办公|100%PRISM DESIGN were tasked with the DNA-inspired design for the unbot offices located in Shanghai, China.Unbot, a web marketing business specializing in Greater China, centering on domestic and cross-border e-commerce stores and SNS operations in China. They relocated their Shanghai branch office to i...
预览图片
6 / 北京保利未来科技园办公室设计
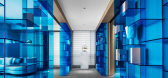
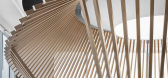
6年前|OfficeSnapshots|办公|100%CUN Design has designed the efficient and modern offices of the Poly Future Science Park, located in Beijing, China.CUN Design proposed the concept of corporate operation space. It is the first space in China to combine the concepts of art creativity, technology office and green office to complete t...




预览图片
7 / 营口鲅鱼圈保利大剧院Bayuquan Baoli Theatre
13年前|jalyn|建筑|100%...理: Yin Qin, Ding Wu and Long Chen from Shanghai Zhongsen Architecture Design
设计公司: DSD, China Architecture Design & Research Group, Tsinghua Gongmei
设计师: Jianguo Wang, Ye Zhang
声学设计: China IPPR International Engineering Corporation
舞台设施: China PLA General Ar...


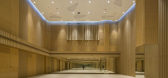


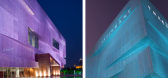
预览图片
8 / 中国上海 | M&G文具办公室 | 2021 | MAG studio
4年前|OfficeSnapshots|办公|100%...e new landmark of Shanghai — Rafael Cloud Porch. The Rafael Cloud Porch, designed by Rafael Viñoly who is an renowned international architect, is an urban industrial corridor of “the most length in the world”, which becomes not only a new highlight for city image, but also a new highland for ...


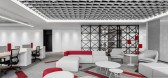
预览图片
9 / 常州Majorel办公室设计
3年前|OfficeSnapshots|办公|100%..., China, ,行业: Consulting / Business Services, ,Architecture Farm designed the Majorel offices with creativity and thoughtful design elements in Changzhou, China.,For Majorel’s latest Call Center in Changzhou, China, Architecture Farm designed an industrial-style office environment to c...


预览图片
10 / HP Offices – Shanghai
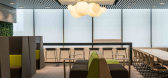
10年前|wfwd12|办公|100%...ords and meaning of different themes and colors for each floor were . The design concept strengthens the different floors of the visual impression to staff, increases nature elements in the office space and makes the whole office environment more comfortable.
中国古典元素“八卦”分别...
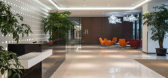


预览图片
11 / AfterShip办公室 | Joe Ho Associates | 2021 | 中国深圳
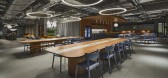
4年前|OfficeSnapshots|办公|100%...ansportation, ,Joe Ho Associates found a relaxed sophistication in their design for the AfterShip offices in Shenzhen, China.,As a logistics company, AfterShip has their unique corporate culture. In this project, we challenge not only the interior planning and design, but also the development pl...



预览图片
12 / 香港梅赛德斯-奔驰办事处设计
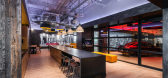
6年前|OfficeSnapshots|办公|100%anySCALE created the office design for global luxury car manufacturer, Mercedes-Benz, located in Hong Kong.The fact the new Mercedes-Benz headquarter in Hong Kong is located in a former go down for the storage of Chivas Regal whiskey and other goods set the tone for our initial design approach. Diff...




预览图片
13 / Foresky 社区中心 | PLAT ASIA | 2025 | 中国北京
2月前|archdaily|康乐|100%...un JUNG,Category: Healthcare Interiors,Partner Architect: Liu Guowei,Design Director: Lian Jingyun,项目设计师: Wang Haiyu,Scheme 设计团队: Zhou Qinyuan, Shang Anqi, Li Shu,项目业主: Metro Land Corporation LTD,Interior Ldi: YiBoChuan (Shandong) Design Institute,灯...


预览图片
14 / Kemuri上海分店
13年前|Naga0804|餐饮|100%...an Xi Lu, at the Garden Plaza,Shanghai,China
total floor area : 200 m2
design period : oct.2012 -aug.
construction period : des.2012 -oct.
Grand Open Date : 2012.12.31
Produce : PRISM DESIGN
Management : TOMOHIRO KATSUKI / PRISM DESIGN
designed by:
TOMOHIRO KATSUKI
MASANORI KOB...


预览图片
15 / SMOORE 办公室 | Super Tomato | 2023 | 中国深圳
1年前|OfficeSnapshots|办公|100%...s daily business needs. With an area of more than 2,500 square meters, the design was required to satisfy basic office functions while conveying SMOORE’s corporate culture and spirit.,The original space was neat and square, allowing for efficient organization of functions and the circulation rou...


预览图片
16 / 简约勾勒极致之美 | 中国南京仙林私人住宅 | LWD梵池设计
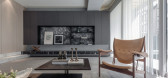
7年前|LWD梵池设计|住宅|100%...传统与现代的辩证关系。
The LWD Fanchi Interior Architectural Design Corporation's core idea is the East,Simple,Balanced with Architectural and Artistic.LWD Fanchi is based on the concept of modern life that has used minimalist concept to depicting Oriental Aesthetic Art,and balanced the ...




预览图片
17 / 阿迪达斯(Adidas)集团中国区上海总部
12年前|wenming-1980|办公|100%...ng work environment that fit the Adidas brand and values.
Detail from the designers:
“The principle focus of the steering team (consisting of Regional MD, CFO and HR Director) was design integrity and bespoke solutions for every corner of the office. This encompassed themed meeting spaces to exp...


预览图片
18 / S-GAME 网络科技 | LYCS Architecture | 2022 | 中国北京
1年前|OfficeSnapshots|办公|100%...2022,坐落:Beijing, China, ,行业: Gaming, ,LYCS Architecture designed a space to honor the work being done in game creation at the S-GAME Network Technology offices in Beijing, China.,LYCS Architecture was commissioned by S-GAME to design their headquarters in Zhongguancun science par...


预览图片
19 / VcanBio 集团 | RDA Team | 2023 | 中国山东
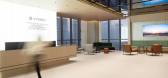
1年前|OfficeSnapshots|办公|100%...份:2023,坐落:Jinan, China, ,行业: Technology, ,RDA Team designed the VcanBio Group offices with intention given to layout in Jinan, China.,As a pioneer in the field of precision medicine, Vcanbio Group (stock code: 600645) is committed to advancing innovation in “ Precision Prev...





预览图片
20 / 南京正大天晴(CTTQ)办公楼 | 2020 | iDA Workplace
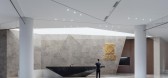
5年前|OfficeSnapshots|办公|100%..., ,iDA Workplace used simplicity and abstraction to deliver a one-a-kind design for the offices of Chia Tai Tianqing (CTTQ) located in Nanjing, China.,As one of the leading pharmaceutical companies in China, integrating scientific research, production and sales, CTTQ has taken a major step towar...




预览图片
21 / 深圳XtalPi办公室设计
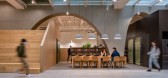
3年前|OfficeSnapshots|办公|100%...es in Shenzhen, China.,The central square for creative minds,This is a design project for the headquarters and research lab of an AI (artificial intelligence) pharmaceutical technology company, renovating the entire third floor of a seven-story industrial building in Shenzhen. The total area is ...




预览图片
22 / 中国北京BIT体育中心(2019)Atelier Alter Architects设计
5年前|Archilovers|建筑|100%...Beijing, China
Category: Sports Center
Architecture and Interior Design: Atelier Alter Architects PLLC
Architect of Record: China IPPR International Engineering Co., Ltd.
Design Consultant: Beijing Hanhua Architectural Design Co.Ltd
Design Principal: Yingfan Zhang, Xiaojun B...





预览图片
23 / 【实景】DOMANI 东仓建设 | ROARINGWILD壹方城店
8年前|DOMANI|商业|100%...Client | 项目业主:ROARINGWILDDate | 完成时间:2017.11Interior Design | 主案设计:Kingson Liang 梁永钊 | DOMANI 东仓建设Cooperative Design | 协作设计:Carving Tang 唐嘉颖等 | DOMANI 东仓建设Construction Side | 施工单位:深圳市尚治装饰工程有限公司 ...





预览图片
24 / 上海REGENS酒店样板间部分
15年前|DDC|酒店|100%...t and the city transport system. With an overall contemporary, yet classic design, The Regent Shanghai will offer a high level of service and luxury amenities synonymous with the Regent brand’s exceptional guest experience.If you are interested in applying for any position within the below availab...



预览图片
25 / 上海秦食品办公室设计
5年前|OfficeSnapshots|办公|100%
JYDP completed the design for the new offices of Qin Qin Food, a national snack brand, located in Shanghai, China.
We ponder that the office should not only provide communication and work place for their expanding teams, but also incorporate with the brand’s philosophy – “better food, bet...


预览图片



