约有21项符合查询结果,库内数据总量为1205294项。[ 耗时:0.0060秒 ]
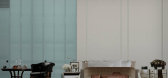
1 / TONY CHI --Grand Hyatt Residences君悦酒店公寓(印度-孟买)
10年前|2046|酒店|100%...levard.
Situated adjacent to a lush green park within the upcoming master-planned Ireo City in Gurgaon, the Grand Hyatt Gurgaon Residences represent a seamless and harmonious blend of art and science that inspire a new definition of “life well lived”.
酒店公寓室内设计:
Tony Chi inte...



预览图片
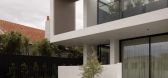
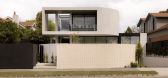
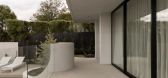
2 / Chi | mckimm | 2025 | 澳大利亚
8月前|mckimm|住宅|100%...ce and serene calm.
At the heart of the home, an expansive open plan living and entertainment area flows effortlessly to a bespoke pool and private courtyard, blurring the boundaries between indoor and outdoor living. The bedrooms and secluded spaces are thoughtfully positioned, offering ...
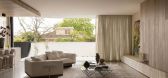
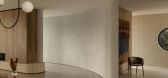
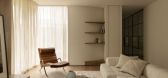
预览图片
3 / (丛林站)G8A Architecture & Urban Planning设计
5年前|Archilovers|景观|100%...m anypublic zone of the building. More than a simple combination of potted plants, the cooling and calming capacities of the Green Connector occupies all echelons ofthe space, from large succulents to hanging creepers and an aromatic herb garden. This green connector also plays the role of “social...


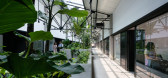


预览图片
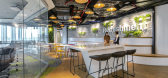
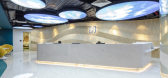
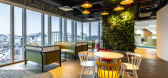
4 / 胡志明市台北富邦银行办公室设计
5年前|OfficeSnapshots|办公|100%...troduced at the front of the office, followed by a lounge space. With open plan workstations and an updated treasury trading room, the interiors revitalise the office in Ho Chi Minh City, replete with the latest modern installations.
,7 张图片 | Pictures,设计:ONG&ONG, 客户:Taipei F...


预览图片
5 / 胡志明市Lazada办公室设计
3年前|OfficeSnapshots|办公|100%... just about looks – the new office also boasts a cutting-edge open floor plan that’s optimized for the Gen Z workforce. The office layout is designed to maximize space and enable employees to work and interact in a dynamic and collaborative way. The work settings are carefully chosen to cater to...





预览图片
6 / 胡志明市DNP办公室设计
5年前|OfficeSnapshots|办公|100%...ty and drive business performance.
The workspace is designed as an open-plan office which will encourage staff to interact and maximize access to natural light to help enhance well-being. Working with DNP is a great experience, ADP has successfully created a workplace that fits with the company...


预览图片
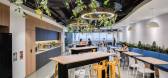
7 / 胡志明市Concentrix办公室设计
3年前|OfficeSnapshots|办公|100%...gration between the indoor and outdoor spaces. The workspace features open-plan work areas, private meeting rooms, communal areas, and leisure spaces.,The workspace’s centerpiece is a reception hall that has been designed to mimic the shape of the cave’s massive chamber. It provides a stunning...




预览图片
8 / Soma Mot | 932 Design | 2024 | 越南
9月前|932.Designs|住宅|100%...loration yet offers a cocooned interior world shaped by thoughtful spatial planning and layered services.
The broader ambition of the Soma Hideaway concept is present in every move. Each residence is envisioned as a sanctuary closely connected to the cultural heart of its locale, allowing time and ...





预览图片
9 / 胡志明市Tran Quang销售办事处设计
5年前|OfficeSnapshots|办公|100%...three-story industrial building. We redesign the space to be an open floor plan filled with natural daylight and greenery. A celebration of vibrant colors is displayed with a background of white open ceiling and grey carpeted floor. The warmth of wood, in addition to other industrial materials such ...





预览图片
10 / 越南 | VSSES | 办公 | 能源 | 2020 | ADP Group
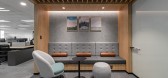
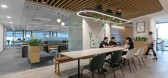
4年前|OfficeSnapshots|办公|100%...ding green energy company. With the variety of work settings featuring the plants across the office beside the fixed desks, ADP wants to encourage collaboration among staff, foster the interaction to work better, and strengthen the connection. The pantry is planned as a multifunctional area where st...



预览图片
11 / 色站(2019)(G8A Architecture & Urban Planning)设计
6年前|archdaily|建筑|100%..., Cowork Interiors, Hanói, Vietnam,设计师:G8A Architecture & Urban Planning, 面积: 2900 m²,年份:2019,摄影:Quang Dam,建造商: AutoDesk, Dulux, An Phat construction, FAMI, Nha may nhom Dong Anh, The Dreamers,Lead 设计师:Grégoire du Pasquier, Manuel der Hagopia...





预览图片
12 / 越南Vy公寓(2020)(H.a)设计
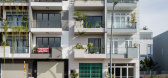
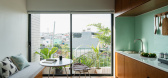
5年前|archdaily|住宅|100%... 5m x 17m is located in District 7, between a row of houses with mandatory planning regulations such as height, setback space, and balcony, etc. The house is designed for rent, including an office space on the ground floor and four apartments.
,The design team wanted to create a house surround...




预览图片
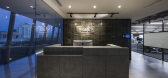
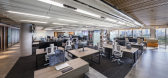
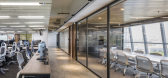
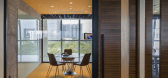
13 / 胡志明市NAB工作室办公室设计
6年前|OfficeSnapshots|办公|100%...e number of employees accompanying the business expansion, they decided to plan a more comfortable office space with the aim of expanding the office and improving the workplace environment. The new office also needed a design and impact that embody the NAB brand image.Since NAB STUDIO has various pr...


预览图片
14 / 北海道沙希餐厅 | Takashi Niwa Architects | 2025 | 越南
7月前|archdaily|餐饮|100%...:Takashi Niwa, Tran Thanh Tung,Category: Restaurants & Bars,Master Plan Design: Vu Thi Thanh Huong, Nguyen Phuong Anh, Tran Thanh Tung, Kyohei Takahashi,Interior Design: Nguyen Phuong Anh, Bui Cong Ky, Mai Ngoc Anh, Bui Thi Thanh, Pham Huy Hoang,Interior 项目承包商: NINOCONS,Struc...


预览图片
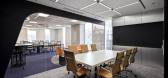
15 / Byteup 教育办公室 | Spades Concept | 2023 | 越南
1年前|OfficeSnapshots|办公|99%...roundbreaking masterpiece.,At SPADES CONCEPT, our role encompasses space planning, interior design, local contractor selection, material communication, and budget control, with an unwavering commitment to delivering excellence in every aspect of this project.,Our inspiration for this venture is ...




预览图片
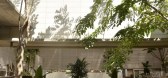
16 / (KIENTRUC O办公室)KIENTRUC O设计
5年前|Archilovers|办公|93%...otecting the main workspace from being overheated. The long and thin floor plan introduces multiple buffer zones shaded by a suitable wall and veranda ratio. Air flows freely through the openings on walls and roof to facilitate a natural form of comfort. Phenomenally, it draws up a multitude state o...


预览图片
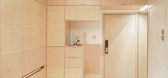
17 / 藤在水泥丛林的公寓里(2020)(缺席岛)设计
6年前|archdaily|住宅|91%...environment. However, the client is not willing to take care of any living plants and therefore we chose rattan, which is a famous product in nearby Guangdong, as the key material for the living room. They are used on cupboard doors where their porosity and light colour helps soften the cupboard’s...


预览图片
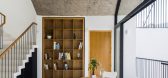
18 / (VOM住宅)Sanuki + Nishizawa architects设计
5年前|Archilovers|住宅|85%...l elements such as light, rain and wind to penetrate the house. The client plans to ultilize this space to open coffee shops in the future. The big arch space is connected with another arch space including the kitchen and dining space via a folding door. Also, the arch space on the second floor, whi...



预览图片
19 / VOM住宅(2019)(Sanuki Daisuke architects)设计
5年前|archdaily|住宅|64%...elements such as light, rain and wind to penetrate the house.,The client plans to utilize this space to open coffee shops in the future. The big arch space is connected with another arch space including the kitchen and dining space via a folding door. Also, the arch space on the second floor, whic...



预览图片
20 / 泰吉 | 好好设计
6年前|好好设计|康乐|37%...觉欣赏四季更替。Of course, it creates a space for people to rest. Planting tropical plants in the middle while shading, forming a spatial polymerization. Some seats have been designed to encourage guests to stay and socialize. Driven by an experience-based economy, the products are carefully...


预览图片
21 / 设计故事//三维网格。
6年前|Yellowtrace|产品|37%...ch case on a different axis. A mandala-like drawing on the floor forms the plan from which the seven ‘rooms’ grow.Read the full article about this project & see more images here. 图片 © Coordination Asia. NIKE Studio in Beijing, China by Coordination Asia // Coordination Asia transformed a f...





预览图片



