1 / 绿地商务城售楼处.Xu Zhou Sales Office
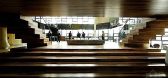
15年前|jdx|商业|100%...rking with the multimedia specialist, a series of video stations and color changing light installations were integrated into two flowing fiberglass amoebas that transforms from ceiling to wall to furniture and eventually into the reception counter facing the stairs. The amoebic shapes reappear in th...



预览图片
2 / 中国深圳 | 野萃山·天安云谷店 | 2021 | 尚希设计
4年前|序赞精选|餐饮|100%...团队:陈晓雯、常康红
, Design Team:Xiaowen Chen,/Kanghong Chang
, 项目摄影:肖恩
, Photographer:Sean
, 摄影助理:周振冬
, Photography assistant:Zhendong Zhou
, 项目主材:灰绿色大理石、竹钢、金属面砖、苹果砂不锈钢
, Product...


预览图片
3 / 华盛顿特区Chemonics公司公司办公室设计
3年前|Gensler|办公|100%... can host events in full view to showcase their leadership and passion for change in a transparent and engaging way.,Not sure how this would work in but one of the things we talked about was how Chemonics builds communities as part of their core mission – this gave them a chance to walk that tal...


预览图片
4 / 中国营口鲅鱼圈.万科品牌展示中心Bayuquan Vanke Exhibition Center
13年前|jalyn|办公|100%...Qifeng Wang,Zhimin Zhou,Jian
Wang,MaryJaneKwan,Pingdong Sun,Feng Xu,Qing Chang
Structure: Steel Structure
Material: Timber Veneer Panel, Aluminium Panel, Stone Panel, Bamboo Slate, Terrazzo
Building Area: 2000 m2
Structural and MEP Engineer: Dalian Urban Construction Design & Research Institut...


预览图片
5 / 彩虹拱门能源沙龙上海旗舰店(2018)(BEHIVE)设计
6年前|archdaily|办公|100%...:Tim Wu,建造商: Dejiang, Hokusan, Qishi,Lead 设计师:Darcy Chang,设计团队:Stanley Chuang, Ouyang Jianqiu, Tianye Zhou, Yijun Chen, Sam Sun,Project Background
Rainbow Arches is a brand focused on contemporary physical meditation and therapy, based on the theory and methodolo...


预览图片
6 / 无锡Wayzim技术办公室设计
3年前|OfficeSnapshots|办公|100%...r allows natural light to be introduced to the space. The shadow indicates changes of time during the day and adds a layer of complexity to the interior environment. Similar material scheme is applied in the dining hall’s interior. The glass curtain wall allows natural lights to come into the spac...


预览图片
7 / E Studio壹所設計丨ONMYOJI阴阳師主题店
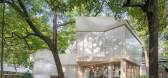
6年前|Hi设计|设计情报|100%...ove to the upper layer and the whole space is accompanied with plants that change by seasons.
闯入阴阳師的静谧庭院,妖约此间,百鬼夜行。
Once unintentionally entering the courtyard, one would feel like stepping into a ghosts’ party.
空间設計及功能分区
Space ...




预览图片
8 / 中国阿兰亚创意中心(2017)(Atelier TeamMinus)设计
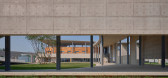
5年前|archdaily|建筑|100%...amp Development Centre,Representante Del Operador:Wei Zhao,承包商:Changli County Constructions & Decorations, Ltd.,Representante Del 承包商:Yuxiang Liu,工程师:THUADI,Ingenieros Estructurales:Mingzhu Wang, Xiaohong He,Ingenieros Electrónicos:Jinsong Huang, Wen Gu,Ingenie...




预览图片
9 / 另类风格定位奶茶店/广州历新设计
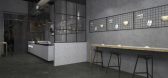
7年前|历新设计|概念|94%...t and light, and the two can be mixed and created to create more levels of change.
休息区椅子是造型独特的金属高脚椅,而靠墙桌上是一条长长的,由铁网焊接而成的留言互动墙,人们可以写下自己想写的。每个人都能看到彼此的想法和生活,...



预览图片
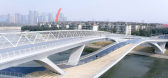
10 / (Wuchazi Bridge)SCSJ 设计
6年前|archdaily|建筑|94%...]摄影:Arch-Exist,负责建筑师:Ray Lu,设计团队:Jing Gao, Chang Xiong, Wei Li, Xi Bai, Jia Zhou, Ray Lu, Zhanzhan Xia,工程师:Sichuan Southwest Jiaoda Civil Engineering Design Co., Ltd.,Engineering Team: Qingyang Lin, Xinglin Li, Aimei Zheng, Meixin Wang,景观设计:Sic...





预览图片
11 / 南京比顿生产基地办公室设计
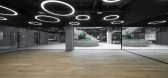
6年前|OfficeSnapshots|办公|91%...tion base.Considering that the architectural space needs to be adaptive to changes and provide an ideal venue for collective or independent activities, inDeco figured out a clear functional division. The first floor is an open multifunctional space, which accommodates canteen, shop, infirmary, yoga ...


预览图片
12 / 响应夜间经济,这样的宵夜餐廳怎么能少
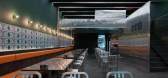
7年前|室内赞条|设计情报|91%...to build factories. I used this material, as I surprisingly found, the changing structure of compression tiles contrasted and combined well with some small aspects of the old building. For example, I used the tiles to create the embedded entrance. If you enter the place passing by the entrance...




预览图片
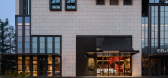
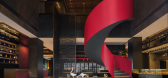
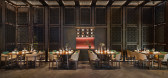
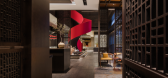
13 / 中国浙江 | 山居荣府 | 富阳境内富春山色,杭州城里荣府山居 | 2019 | LDH | 刘道华
4年前|LDH.刘道华|餐饮|91%...e deduction of time, the sunlight is interlaced, and the color of the wall changes presents the texture of rendering.
,项目名称:山居荣府
,项目地点:杭州市富阳区东望大厦
,面积:2000m²
,设计时间:2019.01
,完工时间:2019.06
[*...
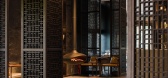

预览图片
14 / Z.H.D.I丨银座碳烤宵夜空间
7年前|室内赞条|设计情报|91%...to build factories. I used this material, as I surprisingly found, the changing structure of compression tiles contrasted and combined well with some small aspects of the old building. For example, I used the tiles to create the embedded entrance. If you enter the place passing by the entrance...


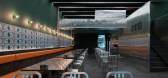

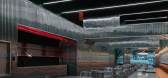

预览图片
15 / Puente Wuchazi(2019)(SCSJ)设计
5年前|archdaily|建筑|89%...om Wünschmann, Achim Kaufer, Wei Cai, Philipp Buschmeyer, SCSJ (Jing Gao, Chang Xiong, Wei Li, Xi Bai, Jia Zhou, Ray Lu, Zhanzhan Xia),工程师:Sichuan Southwest Jiaoda Civil Engineering Design Co., Ltd. (JDTM),Equipo De 工程师:Qingyang Lin, Xinglin Li, Aimei Zheng, Meixin Wang,景观...





预览图片
16 / 桥Wuchazi (2019) (SCSJ)设计
6年前|archdaily|建筑|88%...om Wünschmann, Achim Kaufer, Wei Cai, Philipp Buschmeyer, SCSJ (Jing Gao, Chang Xiong, Wei Li, Xi Bai, Jia Zhou, Ray Lu, Zhanzhan Xia),Engenharia :Sichuan Southwest Jiaoda Civil Engineering Design Co., Ltd. (JDTM),Equipe De 工程:Qingyang Lin, Xinglin Li, Aimei Zheng, Meixin Wang,景观设...


预览图片
17 / 欧阳跳建築設計丨爱走走HIZOZO
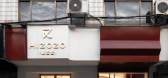
6年前|Hi设计|设计情报|87%...ght by deconstruction and reorganization, we can shorten the distance of changes of the times, so as to create a sinking consumption scene.
开敞的入口空间结合情景陈列装置,在线性灯条的结合下产生强烈的视觉撞击,形成空间张力,让人不禁想一探究...



预览图片
18 / “宇宙中心”的非典型零售空间
6年前|Hi设计|设计情报|84%...概念。
People can participate in the building in some way, and also change the concept of fitting mirror in traditional clothing stores.
甚至卫生间也里也在制造这种趣味
Even the bathroom is creating this kind of fun
改造后的建築二层楼梯间。相比原先的楼梯...




预览图片
19 / 苏泊尔体验店 | 店与面创意设计 | 2023 | 中国西安
3年前|店与面设计|商业|84%...rea" posture, but a place for daily rest and sitting.At the same time, the change of spatial properties also changes the atmosphere of conversation between sales and consumers.
销售陈列区,通过同色系、不同肌理多种材质的结合,粗糙、光滑、光泽、弹性、透明,...




预览图片
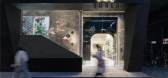
20 / 神奇建築研究室丨“宇宙中心”的非典型零售空间-素人皮具北京五道口店
6年前|Hi设计|设计情报|82%...概念。
People can participate in the building in some way, and also change the concept of fitting mirror in traditional clothing stores.
甚至卫生间也里也在制造这种趣味
Even the bathroom is creating this kind of fun
改造后的建築二层楼梯间。相比原先的楼梯...



预览图片
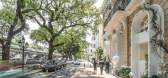
21 / 加减智库丨SUPIN速品家女装复合零售空间
7年前|Hi设计|设计情报|79%...s standing in great numbers. Under the background of metropolis in a rapid change, it has already become a place where people experience exotic customs and fashionable petty bourgeoisies gather. SUPIN+LIVING PAVILION stands out from the spring tide of industrial upgrading, located in a three-sto...




预览图片
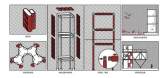
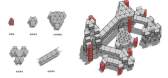
22 / 众建築——湖边插件塔 Lakeside Plugin Tower
7年前|室内赞条|设计情报|79%...velopment of new building materials, a flexible structural system that can change over time, and integrated sustainable technologies.
黄昏
夜景
a剖面
b剖面
东立面
二层平面
南立面
三层平面
一层平面
总平面
项目信息——
客户:深圳市建...




预览图片
23 / (景德镇御窑博物馆)Studio Zhu-Pei设计
5年前|Archilovers|文育|75%.... Most of small alleys in between kiln complexes have always approached to Chang river in order to transport porcelain products to the river, the main streets have always been along with Chang river to bring all businesses and commercial together.
Public
Situated on a fairly restricted hi...




预览图片
24 / 班得建築丨GreenMonster Lab集展览、娱乐、休闲为一体的多功能文化空间
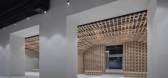
6年前|Hi设计|设计情报|66%...enables visitors and dealers to have a better place for communicating, exchanging, and learnings. In addition to the function of culinary display and communication, this space is also a gallery. The wall of the five stencils unit is used to display art. Different sizes paintings and the stenci...




预览图片
25 / TOMO东木设计:精品酒店X方程式
5年前|地产设计趋势|设计情报|51%... the meanwhile presenting the softness and strength of interior design. It changes the traditional opinion towards the guest room, turns the bed 45 degree, breaks the rules and redefines it. Turning the bed 45 degree will have a better view. The washing area set in the extended space behind the bed...


预览图片



