约有3项符合查询结果,库内数据总量为1205294项。[ 耗时:0.0013秒 ]
1 / Riley Street | Akin Atelier | 2025 | 澳大利亚
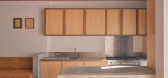
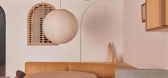
9月前|The.Local.Proje|住宅|100%... built courtyard at the rear opens to the sky. The largest space, a hybrid kitchen and dining area, is anchored by a leather-wrapped sunken lounge. Exposed hardwood ceiling joists nod to Surry Hills’ garment-making past, while a ceramic-tiled floor and cast-concrete bench emphasise the home’s ha...



预览图片
2 / 金陵玖园 · 如梦邂逅 | 观享际SKH | 2023 | 中国江苏
2年前|南京观享际SKH室内设计|住宅|100%...藏与美好
散发着主人精致的趣味和敏锐的诗意
厨房
Kitchen
△吧椅|Black tie
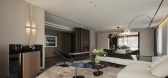
打破原有厨房格局,增设早餐台
水吧、咖啡机、烤箱、中西厨功能一应俱全
圆形餐桌与岛台,功能互补,有机结合
区域连贯生活动线流畅
...




预览图片
3 / 在克拉拉短号的折衷的巴黎垫
5年前|ArchitecturalDi|软装|100%...
Graphic white tiles with black grout add a jolt of pattern to the open kitchen.
She fell for a place with an open floor plan, great light, and wooden ceiling beams in the Haut-Marais, a neighborhood in the 10th arrondissement, on the east side of Paris. “There’s a coziness to the archite...




预览图片



