1 / Bridport | Cera Stribley | 2021 | 澳大利亚
22天前|Cera.Stribley|概念|100%...ressive façade. On the eastern edge, a sawtooth profile captures northern light and manages privacy, while subtle shifts in the building mass ensure each residence benefits from aspect, outlook, and cross-ventilation.
Comprising just nine homes, Bridport privileges space over density. Fl...


预览图片
2 / 墨尔本塞拉斯特利办事处设计
6年前|OfficeSnapshots|办公|100%...etry floor and the decorative ceilings have been not just embraced but highlighted with the opening of the floor plan to let the light in and the use of specialised up-lighting. These are the details that make this building so special, and the space feel so light and airy.Keeping the approach to fur...


预览图片
3 / Pine Avenue | Cera Stribley | 2017 | 澳大利亚
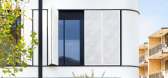
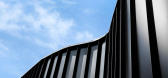
1年前|Cera.Stribley|建筑|100%...n. The ability to communicate three levels and those feelings of space and light coming through from the top.
项目名称:Pine Avenue
项目位置:Elwood, Victoria
完成年份:2017
项目类型:Multi-Residential
设计团队:Domenic Cerantonio, Chris Stribley, Matt Hainsworth, S...



预览图片
4 / Kooyong Gardens| Cera Stribley | 2024 | 澳大利亚
7月前|Cera.Stribley|概念|100%...form.
Inside, the residences are thoughtfully planned to celebrate space, light, and privacy. Floor-to-ceiling windows frame sweeping views of the adjacent parklands, dissolving the boundary between indoors and out. These views are complemented by a landscape design that prioritises serenity: windi...


预览图片
5 / Vivian Grove| Cera Stribley | 2022 | 澳大利亚
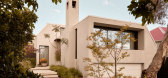
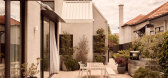
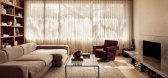
7月前|Cera.Stribley|住宅|100%...t within the leafy streets of Kew in Melbourne’s inner east, Vivian is a light-filled, art-led home that reveals the latent potential of the ubiquitous suburban brick house.
Rather than pursuing a wholesale transformation, the renovation is defined by restraint. Vivian is an exercise in editing,...
预览图片
6 / Maleela | Cera Stribley | 2023 | 澳大利亚
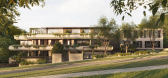
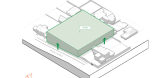
1年前|Cera.Stribley|概念|100%...ken into two volumes: one a grounded, classically inspired mass; the other lighter, stretching horizontally to embrace the northern aspect. A central entry cut-out introduces visual relief while creating a welcoming presence along the street.
Three mature trees are preserved along the western front...




预览图片
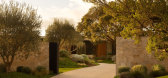
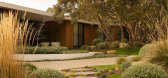
7 / Portsea House| Cera Stribley | 2022 | 澳大利亚
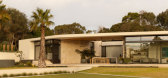
7月前|Cera.Stribley|住宅|100%...le curves and refined proportions. This approach lends the home a sense of lightness and fluidity, while maintaining a strong architectural presence grounded in clarity and precision.
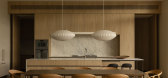
Materiality plays a critical role in connecting the house to its coastal context. Six handcrafted, double...
预览图片
8 / Firma 总部 | Cera Stribley | 2025 | 澳大利亚
5月前|Cera.Stribley|办公|100%...utrals sit alongside cool steel, walnut joinery and deep burgundy accents. Light becomes a material in its own right — softening the composition without diluting its strength.
The interplay between matte cork and reflective metal creates a tension that is both grounded and refined.
...


预览图片
9 / On the Spot 总部 | Cera Stribley | 2026 | 澳大利亚
10天前|Cera.Stribley|办公|100%...esidential style lounge and a grand boardroom for high level discussions.
LIghting design was integral to the design of the space. A layered approach, anchored by a feature Barrisol stretch ceiling that allows the space to shift mood effortlessly throughout the day. Power, AV and services are caref...


预览图片
10 / Interior Designer Nickolas Gurtler
3月前|estliving|住宅|97%...I’m surprisingly indecisive when it comes to myself,” he explains, highlighting the professional eye employed to evolve his own space.
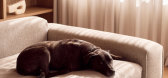
Home to Gurtler and his Corgi, Hermes, the east-facing apartment was originally designed by Cera Stribley, featuring elevated base finishes, natural light and s...


预览图片
11 / 日本广岛山崖之宅(2018)(Yutaka Yoshida Architect & Associates)设计
5年前|archdaily|建筑|82%...2018,摄影师: Tomohiro Sakashita,厂家:Toto, Cera Trading, ENDO Lighting Corporation, FONTE TRADING, LIXIL , Panasonic Japan, YAMAGIWA,主创建筑师:Yutaka Yoshida Architect & Associates,设计团队:Yutaka Yoshida Architect & Associates,City:Hiroshima,Country:日本,广岛...


预览图片
12 / Summit House | Brahman Perera
6月前|The.Local.Proje|住宅|82%...yet rich. There are moments of ochre, rust, olive and plum, while diffused lighting further adds to the intimate spaces. Textiles were a jumping-off point, chosen not just for the way each fabric looks but the way it behaves – how it catches the light, drapes and wears over time. The architectural...


预览图片
13 / Sangini办公房(2019)(Urbanscape Architects+Utopia Designs)设计
6年前|archdaily|办公|73%...scape Design :Chintan and Ashwani Kansara,Façade Stone :Odyssey stone,Lighting Consultant :Mandala consultants,Facade Lighting : Lumenatix,Lobby Sculpture :Vibhor Sogani,Hvac: DBHMS, JAY AIR, Mitsubishi Electric,Plumbing : DBHMS,设计师描述 | Designer description: The architectu...


预览图片



