约有40项符合查询结果,库内数据总量为1205294项。[ 耗时:0.0099秒 ]
1 / 米兰设计周&Salone del Mobile 2018预览。
6年前|Yellowtrace|产品|100%...s’ by Baars & Bloemhoff.‘ Paradigm’ by Marco Zanin / Fabrica.Ventura Centrale // The 2nd edition of Ventura Central returns Back to the Vaults of Milan’s Central Station, bringing together nine independent design experiences. Walking through the vaults of Ventura Centrale, visitors can disco...





预览图片
2 / Le Hideout Ménard Dworkind architecture - design
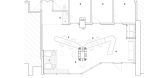
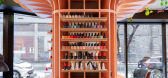
7年前|seoidea|产品应用|100%...upied the center of the space. The layout revolved around this column as a central organizing element for the reception, manicure, makeup and pedicure stations.
The goal of the Hideout was to design a warm communal environment on a tight budget that had a strong experiential impact. A sig...


预览图片
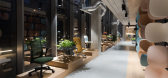
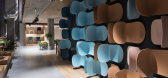
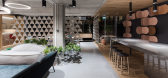
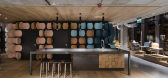
3 / 华沙Flokk展厅和办公室设计
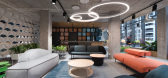
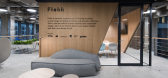
6年前|OfficeSnapshots|办公|100%...the products on display, where the leading role is played by a spectacular central installation comprising more than a hundred chairs.The colourful mosaic was created by using about 130 chair backs from the RBM Noor series, which circulate the central part of the ground floor, hiding all the technic...
预览图片
4 / 2018米兰设计周的亮点。
6年前|Yellowtrace|产品|100%...ture visions. Available in Australia from Living Edge.Typecasting placed a central focus on the social function of furniture in society – and of chairs in particular. Along with their obvious practical use as seating, chairs have historically had an additional representative function: the selectio...




预览图片
5 / 米兰设计周&Salone del Mobile 2019预览。
6年前|Yellowtrace|产品|100%...o by Pezo von Ellrichshausen will be the main attraction on display in the central courtyard, a sculptural form with mirrored surfaces that reflect and amplify the baroque architecture that surrounds it.Palazzo LittaMoonstone. To The Moon and Back by Giopato & Coombes // Architect and industrial des...



预览图片
6 / 米兰设计周&沙龙del Mobile 2017预览。
6年前|Yellowtrace|产品|100%...installation set inside a derelict vault in the famous and historic Milano Centrale train station. The vaults, which have been unused for over thirty years and previously never been open to the public before, form the brand new Ventura Centrale Design District in the heart of Milan launching during ...


预览图片
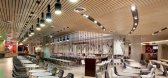
7 / 澳大利亚 The Melbourne Central food court(The Uncarved Block)
14年前|Run_lin|餐饮|100%The Melbourne Central food court
The Melbourne Central food court follows GPT’s manifesto for Melbourne Central, which encourages the blending of creativity and art with retailing and community, and promotes sustainability to the retailers by leading through example.
Melbourne Central is a...




预览图片
8 / 莫斯科一个银行办公室设计
5年前|OfficeSnapshots|办公|100%...ith dark design and low lighting for maximum concentration.
One of the central areas of the office is an amphitheater with a gong, the sound of which gathers teams for important meetings. The amphitheater has a large touch screen on which you can draw.
Some of the workplaces are hot desks wh...


预览图片
9 / 最佳展会:2017年斯德哥尔摩家具展。
6年前|Yellowtrace|产品|100%...ybody’s Lips) by Note Design Studio // The coveted task of creating the central Design Bar at this year’s fair was awarded to Note Design Studio. Adopting the concept of ‘Sulla bocca di tutti’ (meaning “on everybody’s lips”), the studio’s goal was to create a warm, inspirational a...


预览图片
10 / mindcraft four highlights from the danish design expo at salone del mobile
7年前|jackalwolf|产品应用|100%...onic ideal of a kitchen chair. Called the ‘Sølvegade Chair’ after the central-Copenhagen street her studio is on, its deceptively simple design is a masterpiece of refinement. Made from solid Oregon pine, whose red tint she has always admired, its crisp detailing and general look of ‘rightnes...


预览图片
11 / 米兰设计周&沙龙del Mobile 2016预览。
6年前|Yellowtrace|产品|100%...esign the exhibition, which will be presented at the Circolo Filologico in central Milan. Last year’s MINDCRAFT was also curated by GamFratesi, and the exhibition received both a Milano Design Award and a German Design Award.The combination of the words MIND and CRAFT highlights the goal of the ex...



预览图片
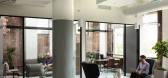
12 / 亚特兰大OnPay办公室设计
3年前|OfficeSnapshots|办公|99%...ral soft-seating opportunities that serves as the heart of the space. This central space, similar to a kitchen at home, is where everyone congregates.,One conference room overlooks the entrance to Ponce City Market, offering a one-of-a-kind vantage point to the bustling energy of visitors and gues...


预览图片
13 / 2017米兰设计周的亮点。
6年前|Yellowtrace|产品|97%...sign studio libraries. Genius! 图片 © Nick Hughes/ Yellowtrace. VENTURA CENTRALE.Milan was all about queues this year, which is definitely not a ‘highlight’, but not including a photo of at least one massive queue would not be doing our Milan report justice (this one was at Ventura Centrale)....


预览图片
14 / pinkeye deign studio (pinkeye deign工作室)——高大上
11年前|huiquan05|办公|95%...leads to novel solutions that you wouldn’t normally come up with.’ The central element in the design of the 600-square-metre space is a dividing wall that runs the length of the work space. Clad in diagonally framed wooden beams, the wall’s interplay of lines creates structure and atmosphere, ...


预览图片
15 / Sherman Associates 办公室 | BDH | 2023 | 美国
1年前|OfficeSnapshots|办公|94%...ing homage to the building’s historical roots. The purposeful design was central to the success of this transformation. This project was meticulously planned and executed to create an environment that significantly enhances company culture, supports multiple modalities of working, and aligns with ...


预览图片
16 / 2019米兰设计周的亮点。
6年前|Yellowtrace|产品|93%.... So good! 图片 © Nick Hughes/ Yellowtrace.The third edition of Ventura Centrale was bigger than ever, presenting as what can only be described as installation extravaganza. Shown here is Come To Light installation by Luca Moreni and Roberto de Zorzi for Aria. 图片 © Nick Hughes/ Yellowtrace.K...


预览图片
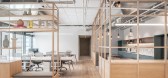
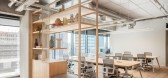
17 / 特拉维夫TriEye办公室 | switchup | 2022 | 以色列
3年前|OfficeSnapshots|办公|92%...lounge and kitchen areas provide amenities and many comforts.,TriEye’s central kitchen is a great place to meet and eat: barstools line the extra-large kitchen island, and large fridges ensure that everybody has a place to put their lunch and square tables with traditional cafeteria seating. Amp...



预览图片
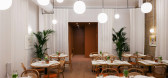
18 / 大不列颠联合王国Beam咖啡馆(2020)(Ola Jachymiak Studio)设计
5年前|archdaily|餐饮|91%...ight. They came up with an idea of dividing the café into 3 parts: front, central and back, taking into account all pros and cons of each.
The bright entrance area welcomes guests with its strong mid-century vibe. Arched niches in one of the walls, Pierre Jeanneret-inspired mustard chairs and be...




预览图片
19 / 2017米兰设计周澳大利亚设计师。
6年前|Yellowtrace|产品|90%... place by their own weight. The balance coffee table rests its weight on a central spine, sitting flush with the floor, and is constructed from sheet plywood.Nila Rezaei’s Dispersion Mirror responds to the need for critical design in the era of climate change, aiming to elicit debate around the ca...


预览图片
20 / wood awards 2017
7年前|方海军|产品应用|89%The 2017 Wood Awards have just been revealed at a dedicated ceremony in central London. Pictured here, The Smile by Alison Brooks Architects (with Arup), which scooped the Structural Award.
所有的木材爱好者,欢欣鼓舞;这是每年的木材奖,行业的专用年度...




预览图片
21 / CMS 办公室 | Trzop Architekci | 2022 | 波兰
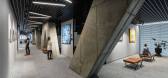
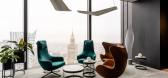
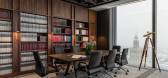
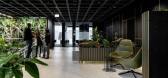
1年前|OfficeSnapshots|办公|88%... floor of large-format sinters.,It is next to the reception desk, in the central area of the office, that we designed the internal staircase connecting all five levels – between floors 39 and 43. In order to achieve the effect of maximum transparency of the cage with the spaces through which it ...

预览图片
22 / 斯德哥尔摩设计周和2020家具展的亮点。
6年前|Yellowtrace|产品|88%...agnificent rooms of the Old National Archive building at Riddarfjärden in central Stockholm. Ummm, wowzer! Keep scrolling and I’ll meet you down at the last image with more info. K, bye.The Archive was curated by ex magazine editor Hanna Nova Beatrice, and styled by Annaleena Leino. Danish lighti...




预览图片
23 / 汤姆·迪克森(Tom Dixon)在伦敦展示2020年最新作品集
5年前|Yellowtrace|产品|86%...; a configuration of seven organic and imperfect orbs which explode from a central hub to create a dynamic lighting sculpture of infinite reflections. Melt Small Chandelier features four orbs protruding from steel tubes and is one metre high. Fitted with a new LED module, Melt chandeliers are Tom Di...


预览图片
24 / Best World 办公室 | Bean Buro | 2023 | 新加坡
1年前|OfficeSnapshots|办公|84%...as inspiration for the shapes and colours throughout the entire project. A central aspect of the design is a multifunctional pantry, cleverly fashioned as a lush garden island café, which can cater for town hall gatherings. Situated at the heart of an open pantry layout, the island is encircled by ...


预览图片
25 / 普瑞·公园里销售中心 | 2021 | 米洛映象
5年前|Millo.Design|商业|78%...n to be green. White marble paving, wood color wall panels decoration, the central area is quite wide into the dome of the dense layers of green leaves converged into a luxuriant old tree. When visitors first enter, they visit an ancient forest.青苔色泽翠绿,茎细如丝,自墙面俏生生地...


预览图片



