约有80项符合查询结果,库内数据总量为1205294项。[ 耗时:0.0069秒 ]
1 / 广州虎牙办公室设计
5年前|Gensler|办公|100%...ty of activities simultaneously.
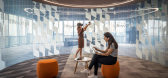
Upon arrival visitors are greeted by a central stage with a suspended video wall which is the centerpiece of the floor and enables interaction, celebration and healthy competition. The length of the floor is split by long stepped seating focused on the central sta...




预览图片
2 / 惠州凯宾斯基高清Luxury Kempinski Huizhou Hotel, China
14年前|nm038|酒店|100%...an flair with Chinese culture.The luxury Chinese hotel can be found in the Central Business District, across from the Huizhou Exhibition and Convention Center. Huizhou is a combination of natural beauty and cultural attractions and offers a multitude of recreational opportunities, from climbing the ...


预览图片
3 / air max pas cher pour homme Foreign Ministry
11年前|dc65ty3iu|软装|100%...ex.php?item/create_form/1, 2014 the third round of inspections to mobilize central deployment will be held the same day, a second round of visits one of the regions of Zhejiang Province held a meeting on the implementation of General Secretary Xi Jinping's important speech on inspections spirit.
"...
预览图片
4 / 矩阵纵横|出海中亚!吉尔吉斯斯坦国·天山一号即将启幕
1月前|矩阵纵横|设计情报|100%...国路77号华贸中心写字楼3座1302室
Room 1302, Tower 3, China Central Place, No. 77 Jianguo Road, Chaoyang District, Beijing
成都 双流区 高新创智广场C座
C Block, Gaoxin Chuangzhi Plaza, Chengdu
西安 高新区 天安人寿中心(绿地中心B座)606室
Room 60...



预览图片
5 / 中企绿色总部品牌发布中心室内设计(共生形态C&C)
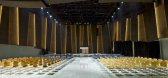
11年前|idadmin|办公|100%...esigndescription:The project islocated in China Ecological Office District Central Park with function as apublic service platform of fashion brands. It can hold fashion shows, artisticperformances, beauty contest and other public activities. The interior designfeatures an integrated space surrounded...




预览图片
6 / 深圳XtalPi办公室设计
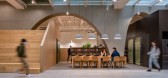
3年前|OfficeSnapshots|办公|100%...nd architectural elements for the XtalPi offices in Shenzhen, China.,The central square for creative minds,This is a design project for the headquarters and research lab of an AI (artificial intelligence) pharmaceutical technology company, renovating the entire third floor of a seven-story indus...




预览图片
7 / 广州启华集团中心大厦设计
5年前|OfficeSnapshots|办公|100%...
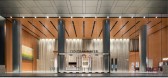
M Moser Associates worked with Kai Hua Group to complete the world-class Central Tower, a development designed to entice premier businesses to relocate their offices in Guangzhou, China.
The transformation of this prime location involved optimizing the building’s façade and interior, with a...


预览图片
8 / 上海Esprit办事处设计
6年前|OfficeSnapshots|办公|100%...h-out the open space such as kitchen, meeting rooms, presentation walls or central enclosed rooms for privacy. A very bright space to celebrate ESPRITs spirit and positivity.Colors kept very neutral within the construction. Giving highlight to the receptions blue-dyed terrazzo and the staircase in a...


预览图片
9 / 深圳迪卡侬办公室设计
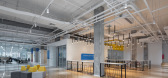
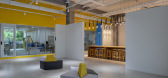
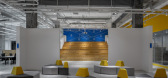
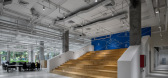
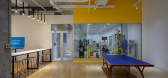
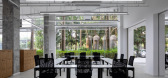
6年前|OfficeSnapshots|办公|100%...room, as well as through generous openings that show the nature outside. A central tribune takes the center of the space for 120 people – an area used for innovation lectures.The office is envisioned as highly flexible, letting the interior evolve and adapt over time. For regular staff, 100 work s...
预览图片
10 / Linktel 科技 | ATDESIGNOFFICE | 2024 | 中国湖北
1年前|OfficeSnapshots|办公|100%...38 meters wide. Core of our design is a large communal space which we call Central Avenue.,Central Avenue reminds people of the landscape and commercial activities along the main streets of the city. In the Linktel Central Avenue there are two landscape courtyards, several coffee bars, meeting roo...


预览图片
11 / 上海Ascential办公室设计
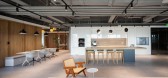

5年前|OfficeSnapshots|办公|100%...area. To divide such a big area without real partitions, DLA has created 2 central cubes dedicated to small meeting rooms.
,The overall style of the project is industrial with minimal touch, featuring open ceilings, glass walls and cement floors.
,Meeting rooms area is located in one of t...




预览图片
12 / 浮动的群岛,人行天桥的设计(2020)(FCHA)设计
5年前|archdaily|景观|100%... Islands".,The no.2 bridge is located next to the government of Longgang Central District, connecting Vanke Square Commercial Complex with World Trade Department Store Square, Tianyu Phase II residential area, commercial pedestrian street and so on.Located above Dezheng Road and across Longxiang A...


预览图片
13 / 广州宝洁(宝洁)办公室设计
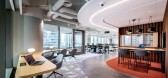
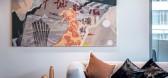
3年前|OfficeSnapshots|办公|100%...booths, phone seating and touchdown spaces to support it.,The office’s central feature is the collaboration hub, which serves as a multifunctional space and a town hall. The office also has smaller collaboration spaces with a play area on each floor, as well as quieter “refuge” areas for foc...



预览图片
14 / HEYTEA LAB Guangzhou / Leaping Creative 设计
6年前|archdaily|餐饮|100%...*]The project is the first HEYTEA LAB store in Guangzhou, situated at Parc Central, a luxury mall in the heart of the CBD.“HEYTEA LAB” is the brand’s flagship store with presence in China’s first-tier cities such as Shanghai, Shenzhen and of course Guangzhou. Taking tea-drinking spaces as th...


预览图片
15 / 中国武汉游乐敞2020市集(2020)(UAO瑞拓设计)设计
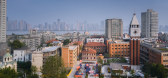
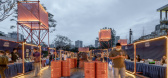
5年前|archdaily|设计情报|100%... back to society;,The location of the temporary market is located on the central square of "Pinghefang" in the century-old historical building cluster, which was designed by us. This is an excellent site where historical buildings gather together: the 115-year-old Pinghe Packing Factory site is on...



预览图片
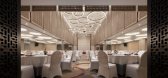
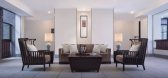
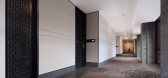
16 / 苏州建屋国际酒店改造 | 朗联作品
9年前|idadmin|酒店|100%...Academy of Arts & Design, Tsinghua University, Tongji University and China Central Academy of Fine Arts.Advocating nature and humanity, lays stress on spatial processing, His design works not only have won universal acclaim from clients and the design industry, but also have received lots of awards ...



预览图片
17 / 中国苏州湾大剧院(2020)(2Portzamparc)设计
5年前|Archilovers|建筑|100%...n of towers ordered according to a grid of streets and avenues bordering a central pedestrian axis heading towards the lake. It was clear that the meeting of this pedestrian axis and the great lake would be an exceptional place, and it was on this site, on either side of the axis, that the cultural ...


预览图片
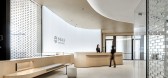
18 / 北京弘毅投资办公室设计
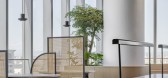
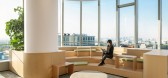
3年前|OfficeSnapshots|办公|100%...ting and the work café & collaboration areas feature views of Beijing’s Central Business District, the Forbidden City and the Xishan (West Mountain) with stunning 4.5m high glass curtain walls.,In order to further improve the spacious feeling, the company has adopted the open ceiling option, an...


预览图片
19 / 上海REGENS酒店样板间部分
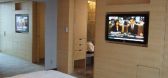
15年前|DDC|酒店|100%...in Shanghai’s Changning District, a location offering easy access to the central business district and the city transport system. With an overall contemporary, yet classic design, The Regent Shanghai will offer a high level of service and luxury amenities synonymous with the Regent brand’s excep...


预览图片
20 / Microsoft Offices – Suzhou
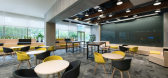
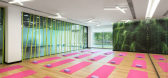
9年前|wfwd12|办公|100%...pal manifestation of this ‘connection’ is captured within the well lit central atrium that is inspiring and bold and gives a sense of diversity while connecting the building with a central staircase. The color gradient through the floors from ochre to green and finally blue is inspired by the fa...




预览图片
21 / Edificio Prince Plaza en Shenzhen(2020)(OMA)设计
5年前|archdaily|建筑|100%...e de OMA en China, el Prince Plaza, un edificio concebido como el elemento central del nuevo distrito Sea World de Shekou, una antigua zona portuaria de la bahía de Shenzhen que se ha revitalizado durante algunos años. El rascacielos de 200 metros de altura descansa sobre un podio, una estructura ...


预览图片
22 / 中国北京BIT体育中心(2019)Atelier Alter Architects设计
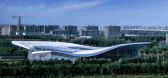
5年前|Archilovers|建筑|100%...y and street life, while the swimming pool at the west is linked to campus central square. Besides urban scale connections, as the seating for basketball hall is elevated for one floor, the programs beneath it are all interconnected and also well connected to the exterior. A horizontal physical and ...




预览图片
23 / 上海搜狐3Q五角场合作办公室设计
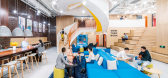
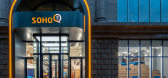
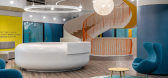
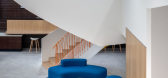
6年前|OfficeSnapshots|办公|100%...ntinues on every level.On each of the five levels, users are welcomed in a central reception area. Around the reception area is grouped a diverse array of communication areas: small and large conference rooms, cafeterias and more concentrated work spaces, such as small conference niches, alcoves and...

预览图片
24 / 中国河南 | 郑州MIST温泉酒店 | 2018 | Department of Architecture
4年前|序赞精选|酒店|100%...
,项目所有者:Central China Hotel Management
,项目官网:www.centralchinahotels.com
,设计公司:Department of ARCHITECTURE Co., Ltd.
,设计官网:www.departmentofarchitecture.co.th
,主设计师:Amata Luphaiboon,...


预览图片
25 / 上海红星马卡罗碱总部设计
5年前|OfficeSnapshots|办公|100%...ailer Red Star Macalline relocated its 31,000 sqm headquarters to Hongqiao Central Business District, a strategic development zone in the Yangtze River Delta.
Addressing Red Star Macalline’s mission to “safeguard sustainability in every home environment”, an interior structure resembling a...


预览图片



