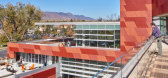
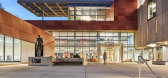
1 / 美国科罗拉多大学图书馆扩张与转型(2017)(Pfeiffer)设计
5年前|archdaily|建筑|100%... Interiors Natasha Brewer, IIDA, Associate, Interiors Jeremy Brunel, AIA, Project Designer Kevin O’Brien, AIA, Design Principal (former staff) Scott Parker, AIA, Project Architect (former staff),业主:Colorado College,Structural Engineering :HCDA Engineering,机械工程:Farris Enginee...




预览图片
2 / 云拓 | OLI Architecture | 2024 | 中国云南
18天前|序赞精选|建筑|100%... Distillery: 7,155m2 / 77,015 ft2
Visitor Center :6,345m2 / 68,297 ft2
Project Team:Hiroshi Okamoto, AIA, LEED AP;Bing Lin;Kojo Quainoo, LEED AP BD+C;Sanghoon Seo;Alexandre Dimitraschuk;Christos Athanassopoulos, Int’l Assoc. AIA
Chunxin Yu;Jian Ping Huang;Justin Chen;Michael Yin;Haoyu Wang;Y...


预览图片
3 / 美国伯利恒的艺术探索中心
14年前|大陈|设计情报|100%...itect: Spillman Farmer Architects
Location: Bethlehem, Pennsylvania, USA
Project Team: Barry Pell, AIA, Managing Principal; Joseph N. Biondo, AIA, Design Principal; Michael Metzger, AIA, Project Architect; William Deegan, Senior Designer; Wayne Stitt, AIA; Christa Kraftician, AIA, LEED AP; Charles...
预览图片
4 / 美国奥克兰的东奥克兰体育中心
14年前|大陈|设计情报|100%..., the city collaborated with ELS Architecture and Urban Design to make the project feasible anyway, refining the program, seeking new funding sources, and breaking the project into two phases to build the core components first.
The first phase opened in June 2011, a state-of-the-art 25,000-square...
预览图片
5 / 海狸全日制私立学校,增设‘公共桥’链接跨世纪单体建筑
7年前|haijian03|建筑|100%...ine Faulkner, AIA; Nader Tehrani; Arthur Chang, AIA; Gretchen Neeley, AIA; Project Team: Jin Kyu Lee, Thomas Tait, Tim Wong, AIA建筑面积 39700.0 ft2项目年份 2017摄影师 John Horner厂家 AP Dailey Custom Laminating Corp., FunderMax, Shaw, EFCO, Sonex Willtec, Solar Innovations, Ezoboard声...


预览图片
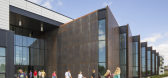
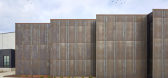
6 / 美国发现高中(2018)(DLR Group)设计

5年前|archdaily|建筑|100%... centered on collaborative, integrated learning teams with a STEAM focus. Project-based learning – which provides real-world benefits by offering students industry accreditation, leadership development, dual enrollment, peer-to-peer and student-to-teacher collaboration, and lab experience where t...


预览图片
7 / 山水画卷,印境自然 × 阳光100·桂林丽园
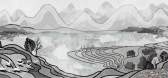
6年前|AR发布|建筑|87%...川秀美,远离喧嚣,享有得天独厚的自然山水风光。
The project is located in Guilin City, Guangxi Province where is far away from the hustle and bustle.
▼图片来自网络 From The Internet
設計立意:五山画境·印境自然
落霞与孤鹜齐飞,秋水共长天一...




预览图片
8 / 美国加利福尼亚州圣菲泉——县选举登记投票处及营运中心
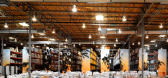
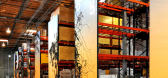
15年前|DesigNet|文育|85%...round, up to 600 during voting season—was key to the design plans.
This project was literally about housing the infrastructure of democracy, as the people who work in the Registrar-Recorder/County Clerk Elections Operations Center handle, prepare and maintain the balloting equipment and materials...




预览图片
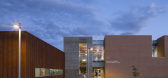
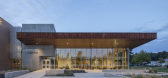
9 / 美国 | Bob & Leona DeArmond 学院和大学中心 | 2019 | Integrus Architecture
4年前|archdaily|文育|83%...of a sense of place.
The historical connection provides identity. This project took advantage of the regional culture, climate, and historical significance to intertwine present-day expression with subtleties of the past. The modest lines and use of materials are direct acknowledgments of yester...



预览图片
10 / 北京海淀E_ZIKOO智慧谷•阿尔法学园
6年前|AR发布|建筑|62%...园、河道与故宫北院构筑的自然氛围与文化气韵中。
The project is surrounded by fancy urban views consist of residential area, apartments and an R&D center. The city park, river and the north pavilion of the Palace Museum bring a breeze of culture.
▼周边功能分析 Site Ana...


预览图片



