约有50项符合查询结果,库内数据总量为1205294项。[ 耗时:0.0063秒 ]
1 / 泰国卡努特之家咖啡馆(2020)(PDA Puredesigns Associate)设计
5年前|archdaily|餐饮|100%...计师描述 | Designer description: Since Ban Don Market is an economic center, trade, transport, and education center, the design of Kanut House cafe is the intention between the designer and the project owner. We need Muang Surat Thani District (Ban Don) to have a cool look and cool design suit...



预览图片
2 / 新港海滩SAP创新中心和HANAHAUS设计
6年前|OfficeSnapshots|办公|100%H. Hendy Associates was tasked with the re-design of the SAP Innovation Center and HanaHaus, a business software company, located in Newport Beach, California.H. Hendy Associates (Hendy), an award-winning interior architecture and planning firm, announced the re-design completion of 3366 Via Lido, a...


预览图片
3 / 孟买NBA办公室设计
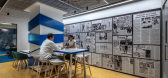
6年前|OfficeSnapshots|办公|100%... concept enabled us to create a seamless transition between the experience center and office space,” Neha Sethi, the project’s Lead Designer, highlights.A 360 brand experience Basketball has a committed following of 17 million in India, with considerable patronage from younger generations under ...



预览图片
4 / 大急流城Northpointe银行办公室设计

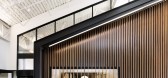
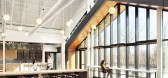
5年前|OfficeSnapshots|办公|100%...ging and expansive social spaces. Now complete, the Northpointe Operations Center boasts human-focused qualities while simultaneously raising the bar and forging a path for authentic workplace offerings in West Michigan.
设计师:Ghafari Associates
摄影:James John Jetel
...



预览图片
5 / 美国加州三藩市SF Jazz音乐厅(Mark Cavagnero)
12年前|xinshaojie|文育|100%...gn
土木工程: KCA Engineers, Inc.
From the architect. The SFJAZZ Center is the first freestanding venue in the United States designed specifically for the performance, appreciation and enjoyment of jazz. The transparent, three-story Center comprises the Robert N. Miner auditorium, Joe Hend...
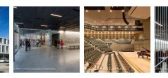


预览图片
6 / 西安丝绸之路国际会议中心-YANG & Associates Group设计
6年前|Archilovers|商业|100%... highly concise symbol of a city. Xi'an Silk Road International Conference Center,the interior of which is designed by YANG, is the new landmark of Xi’an City and the permanent venue for China’s Belt and Road Summit. Other than the symbol of local spirit and culture, it has become the major engi...



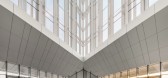
预览图片
7 / 任博世工程中心办公室设计
5年前|OfficeSnapshots|办公|100%...vey tools and space utilization studies.,More than 200 Bosch Engineering Center Cluj associates were engaged in generating working conditions that could make every team member, as well as the company as a whole, even more innovative and successful.,The new office takes account of a range of nume...
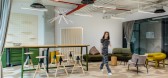


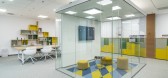
预览图片
8 / 波特兰ZoomCare办公室设计
5年前|OfficeSnapshots|办公|100%...their associates that would place the company in the heart of the creative center of downtown Portland. ZoomCare, the innovator of on-demand healthcare, envisioned a “basecamp” that would create workspace for over 300 medical professionals, technologists, and system designers.,An open and tran...


预览图片
9 / 布鲁塞尔CEFIC办事处设计
6年前|OfficeSnapshots|办公|99%...informal meeting place for a whole day, with a barista.A top-notch meeting center was installed on the 13th top floor, including a state-of-the-art boardroom for 40 people. The HVAC was completely rebuilt to guarantee meetings in all comfort. The obligatory fire corridor on every floor became an opp...

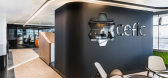


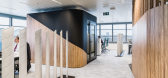
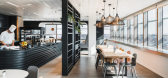
预览图片
10 / 美国加利福尼亚州圣菲泉——县选举登记投票处及营运中心
15年前|DesigNet|文育|98%Registrar-Recorder, County Clerk Elections Operations Center / Lehrer Architects
县立选举登记投票处及营运中心/拉勒尔建筑师事务所
建筑师:Lehrer Architects
地点:Santa Fe Springs, California, USA(圣菲泉,美国加利福尼亚州)
主要负责:Michael B. ...




预览图片
11 / 印度Wayanad之家(2019)(Khosla Associates)设计
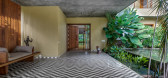
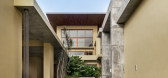
5年前|archdaily|建筑|96%... A crucial move was to introduce a large skylight-covered courtyard at the center of the house, allowing natural light and lush tropical planting to flow into the interior. This move transformed the interior experience, brightening up and bringing sunlight into a dark and humid space, while protecti...




预览图片
12 / 红宝石城(Ruby City)Adjaye Associates 设计
6年前|Archilovers|建筑|95%
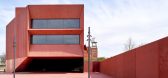
Ruby City is a 14,000-square-foot contemporary art center, with 10,000-square-feet of exhibition space, in San Antonio, TX, dedicated to providing a space for the city’s thriving creative community to experience works by both local and internationally-acclaimed artists. Envisioned in 2007 by...




预览图片
13 / 道胜荣誉|道胜设计连续三年荣获意大利A'Design设计大奖
7年前|道胜设计Joyce|设计情报|95%...rior space and exhibition design category through the Glorious Youth Sales Center. This is the third time that Daosheng Design has won the A'Design Award in Italy.
本届大赛共收到来自全球2万余份设计作品,经过专业评审团公平公正的匿名评审投票与谨慎评估,最...




预览图片
14 / 美国奥克兰的东奥克兰体育中心
14年前|大陈|设计情报|94%
East Oakland Sports Center \ ELS Architecture and Urban DesignTo build a new sports center in Oakland’s Ira Jinkins Park and make fitness and recreation accessible to the low-income Brookfield neighborhood has been the city’s dream for more than 20 years. After San Francisco’s 2012 Olympic...
预览图片
15 / 高雄提案大赛参选作品by Maxwan
13年前|xinshaojie|概念|92%...tition. Now, Maxwan shares with us their design for a Marine and Pop Music Center. Their design, titled ‘LOVE COVE’, focuses on exposing the reality of the various activities that take place at the marine port through a visual showcase while engaging with the culture of the country. More images ...




预览图片
16 / 韦伯斯特大学布朗宁大厅跨学科科学大楼(2017)(CannonDesign)设计
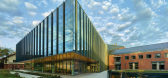
5年前|archdaily|文育|92%...eed in the form of Browning Hall—a destination interdisciplinary science center.,Historically known as an arts-focused institution, Browning Hall triples the number of labs on campus and brought science studies out of a cramped and windowless basement to provide students the best opportunities t...



预览图片
17 / 欧文·帕西奥兰办事处设计
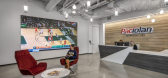
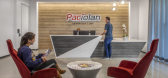
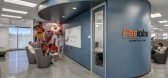
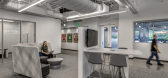
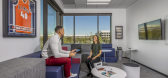
6年前|OfficeSnapshots|办公|91%...k of the new space includes a state-of-the-art network operations and data center equipped with 20 large HDTVs. The environment enables Paciolan to monitor clients’ ticket sales, fundraising, marketing, website analytics, and customer behavior in real time and at any time of day.Designed to unite ...

预览图片
18 / 纽瓦克McCarter &英语办公室设计
3年前|OfficeSnapshots|办公|88%...English, FCA renovated the company’s Newark headquarters at Four Gateway Center, comprised of five full office floors just feet away from Newark Penn Station. Completed in November 2022, FCA delivered a 110,000-square-foot, modernized workspace that celebrates over 175 years of collaboration, comm...

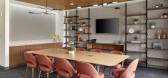


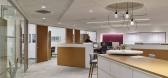
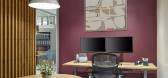
预览图片
19 / 拉斯维加斯水晶城 Stella McCartney 专卖店
15年前|bignerve|商业|87%...y-apa-London_4.jpg
Located in the Daniel Libeskind-designed Crystals City Center, the store is clad in diamond-shaped tiles with brass window frames.
http://static.dezeen.com/uploads/2011/03/dzn_Stella-McCartney-Las-Vegas-by-apa-London_5.jpg
More about Stella McCartney on Dezeen »
More retail d...
预览图片
20 / 内存和荣耀馆的圆形大厅(2020)(Kovalevsky \ u0026 Maryasov)设计
6年前|archdaily|建筑|86%...kova,Lead 设计师:Sergey Kovalevsky,Vadim Maryasov,业主:Museum Center “Ploshchad’ Mira”(Mir place),设计师描述 | Designer description: Summer of 2020 saw an erection of an evanescent structure on the podium, adjacent to the grand staircase of Museum Center “Ploshchad’ M...


预览图片
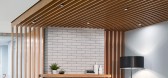
21 / 位于爱德华兹打折活动健康办公室设计
5年前|OfficeSnapshots|办公|86%...ect, who designed a campus of amenities such as food service and a fitness center to enrich the working environment. Electric car charging stations were also installed.
The complexity of this project came in the restructuring and engagement of 1000 staff members across 61 cost centers. Relocating...



预览图片
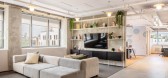
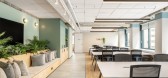
22 / 特拉维夫8FIG办公室 | switchup | 2022 | 以色列
3年前|OfficeSnapshots|办公|81%...s can quickly mount for the firm’s employees, which is why the design is centered on enhancing the comfort and well-being of users and visitors. The resulting atmosphere is elegant while remaining friendly and welcoming.
,With its unique design and excellent acoustics, the multicolor wall is ...


预览图片
23 / Redchurch Loft by Studio Verve Architects
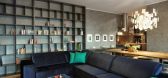
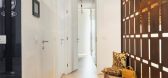
11年前|xbj59|住宅|81%... divided it from the hallway with a slightly transparent curtain wall. The center of the kitchen, the kitchen counter made from oak tree wood, is most definitely the heart of the apartment. We used a construction pier as a base for the kitchen counter which is built around it and which serves as a m...


预览图片
24 / 惠蒂尔·奥尔特曼建筑办公室设计
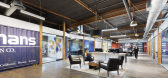
6年前|OfficeSnapshots|办公|79%...c mural of a World War II-era Oltmans field crew. Down the hall, front and center in the lobby, is a small-scale exhibit space which doubles as storage, housing Oltmans artifacts. A reproduction of the 1940’s Oltmans’ building façade in Los Angeles serves as the backdrop. One of the renovated c...


预览图片
25 / 五湖西会所(2019)(GBBN)设计
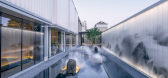
5年前|archdaily|康乐|78%Community Center, Institutional Buildings, Renovation, Tianjin, China,设计师:GBBN, 面积: 13000 ft²,年份:2019,摄影:Zhen Jia Yao,建造商: AutoDesk, Bai-An A-3810, Chi-Cheng 260, Robert McNeel & Associates,Lead Architect:Ivan Cheung,设计团队:Team: Yu Fan (Ivan...




预览图片



