约有50项符合查询结果,库内数据总量为1205294项。[ 耗时:0.0057秒 ]
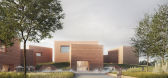
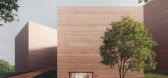
1 / 波兰 | European Film Center Camerimage Building | 影剧院 | 概念 | 2021 | Piotr Banak
4年前|behance|建筑|100%
,托伦欧洲电影中心Camerimage大楼国际竞赛第三名(2021年)
,可视化:Piotr Banak @piotr.banak
,建筑:@_p2pa
,转载自:behance
,作者:Piotr Banak
,图片@Piotr Banak
,语言:英语
,编辑:序赞网
,阅读原文



预览图片
2 / 一扭的千娇百媚
12年前|onson|建筑|100%...e axis of the site forms a symbolic connection
between the historic city center and the river Rhine. BIG proposes a simple building volume with two poles: The Film Theater facing the city and
the Art Museum facing the river.
要把当代博物馆与电影院这对“冤家”合...
预览图片
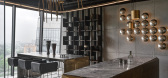
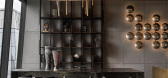
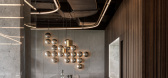
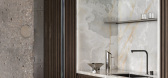
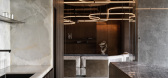
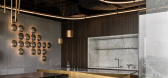
3 / Brutal office | Mila Uzikova | 2025 | 俄罗斯
8月前|interior.ru|办公|96%...va designed an office area of 105 sq. m. on the 19th floor of the business center in Moscow. meters for regional employees of a large company. The main task of the author of the project was to organize a multifunctional space for comfortable holding conferences, events, online and offline meetings, ...
预览图片
4 / 沙盒电影 | Civilian Projects | 2023 | 美国
2年前|archdaily|商业|95%...r independent filmmakers, the space acts as an office as well as a dynamic center of gravity for New York’s nonfiction film community at large.
Civilian has created a thoughtful interior layout and infused the project with a rich material and color palette, reimagining the potential of a mode...




预览图片
5 / 罗盘形式的纪录片中心VI设计
13年前|dayu1986|图像标识|95%通过字面意思“Documentary Film Center”我们可以知道这是一组关于纪录片中心的VI设计,而设计的中心点是围绕类似罗盘的图形展开。这款VI设计得极其简单,灰色的背景图案加上一个类似罗盘形式的图标。仔细观察会发现有一个红...
预览图片
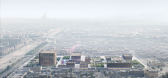
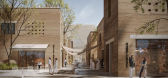
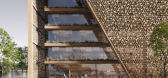
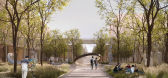
6 / 利雅得文化中心 | IND architects | 2023 | 沙特阿拉伯
2年前|behance|建筑|88%...rking spaces, museum galleries, restaurants, hotels and more. The cultural center will be a hub for creativity and innovation, fostering the cultural and arts industries in Riyadh, attracting both local and international talent. The complex will be equipped with specialized studios for film product...


预览图片
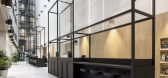
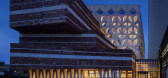
7 / Naturalis Biodiversity Center / Hollandse Nieuwe 设计
6年前|archdaily|办公|87%...immer, Hans Reineke, Marjoleine Wassenaar,Clients:Naturalis Biodiversity Center,Text description provided by the architects. After many years, the renovation of the Naturalis Biodiversity Centre is finally complete. Located in the city of Leiden, the Netherlands, the museum and research institut...



预览图片
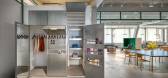
8 / Dynamic Frame 办公室 | balbek bureau | 2024 | 瑞士
1年前|OfficeSnapshots|办公|86%... movable tables that can be reconfigured to suit different needs.,In the center of the open workspace, we placed a lounge with custom furniture, including an amphitheater with hidden bookshelves and a multifunctional cube on wheels. This 360-degree rotatable cube, depending on its positioning, ser...



预览图片
9 / 纽约曼哈顿社区网络(内容)的办公室设计
3年前|OfficeSnapshots|办公|85%...rchitecture and interiors to create a state-of-the-art media and education center on the two designated floors.,The new NYC Center for Media Education housed at MNN’s 38th Street location offers in-person classes in state-of-the-art facilities with expert instructors.,The design for MNN’s ne...




预览图片
10 / 奥斯汀SXSW总部设计
6年前|Gensler|办公|84%...fun and whimsical rather than stiff and corporate. Desks swirl through the center of the space, encouraging collaboration as teams can expand in four directions without losing close proximity for group work. Storage nooks are placed throughout the space, and conference rooms are outfitted with Skyfo...


预览图片
11 / 柏林RTL音频中心办公室设计
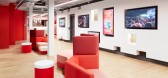
5年前|OfficeSnapshots|办公|82%...
Evolution Design delivered the dynamic offices of the RTL Audio Center in Berlin, Germany.
Broadcasting and media production company RTL has relocated its Berlin-based audio units to a new location. Completed in January 2021, the RTL Audio Center Berlin was designed by Swiss architec...




预览图片
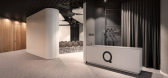
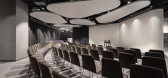
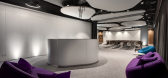
12 / 基辅Quoroom办公室活动空间设计
5年前|OfficeSnapshots|办公|82%...aging studio located in Kiev, Ukraine.
Our clients from the IQ business center entrusted us with the development of a creative hub on the 3rd floor of the complex.
A relatively small multifunctional space was supposed to be suitable simultaneously for exhibitions, conferences, fashion shows, p...



预览图片
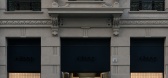
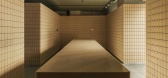
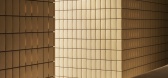
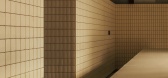
13 / Aesop Milano | Nicolas Schuybroek | 2024 | 意大利
10月前|Schuybroek|商业|80%...to the sensorial world of our products. The space leads on to a mysterious center point that will act as a stage for an experience combining poetry, pragmatism and performance.
Amid the muted calm of Nicolas Schuybroek’s structure, an Aesop therapist will enact a performative—and informative...
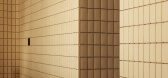
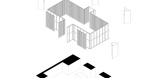
预览图片
14 / 洛杉矶Hyperion办公室设计
5年前|OfficeSnapshots|办公|80%...ction offices, tattoo parlor, law and therapy offices, and storage garage, centered on the creation of a contemporary creative office campus enveloping a landscaped courtyard and amphitheater.
Divided into five zones over two floors within a U-shaped footprint – equipped with the ability to con...


预览图片
15 / 克拉斯诺达尔-卡吉尔办事处设计
6年前|OfficeSnapshots|办公|79%...d in Krasnodar, Russia.New department of the corporation is located in the center of Krasnodar in the office with area of 1800 sq. meters. Design-code of the space is based on the “Floral” motifs, ideas of comfort and naturalness. The concept opens with a live phytocomposition made from real whe...




预览图片
16 / 波士顿Samuels&Associates办事处设计
6年前|OfficeSnapshots|办公|79%...rivate workspaces, with new walls creating a reception area and conference center on the second floor and offices plus a communal kitchen on the third floor. Red brick walls were painted white; ceilings retained their original raw concrete and were sandblasted to remove dirt and old paint. The origi...


预览图片
17 / BNP 媒体 | Neumann/Smith | 2024 | 美国
1年前|OfficeSnapshots|办公|78%...fice in a downtown setting, BNP’s new space offers hoteling desks in the center, serving as a central hub, with window-lined offices along the perimeter. It also includes a welcoming lobby + reception area, collaboration spaces, and a flexible work café.,The new space features large windows at ...


预览图片
18 / 多伦多丽思卡尔顿酒店 The Ritz-Carlton, Toronto

2年前|charliexu|酒店|77%...he Rogers Centre, home of the Toronto Blue Jays, Scotiabank Arena, and the center of the Toronto International Film Festival (TIFF). Relax and indulge your senses in the urban sanctuary of our acclaimed Spa myBlend. Enjoy handcrafted Italian cuisine complemented by seasonal flavours and locally-sour...



预览图片
19 / 亚利桑那州住宅 - Dialogue House/Wendell Burnette Architects
13年前|KanGtArt|住宅|73%...ons
in our community such as the Palo Verde Library / Maryvale Community Center and the
Scottsdale Teen Center, and Resorts/Spas worldwide including the much acclaimed
Amangiri Resort.


预览图片
20 / 亚特兰大的视频办公室设计
3年前|OfficeSnapshots|办公|71%...ore than ten times the previous office size. The state-of-the-art training center alone, accommodates up to 250 people and features modular walls that can divide the space into three rooms, allowing multiple, simultaneous training sessions to increase impact.,The design team outfitted the space wi...


预览图片
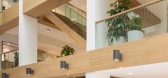
21 / 莱顿自然生物多样性中心办公室设计
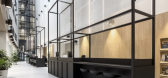
6年前|OfficeSnapshots|办公|69%Hollandse Nieuwe realized the office design for the Naturalis Biodiversity Center, a national museum of natural history located in Leiden, Netherlands.After many years, the renovation of the Naturalis Biodiversity Centre is finally complete. Located in the city of Leiden, the Netherlands, the museum...




预览图片
22 / TOMORROW WORLD|赵睿作品,明日世界
6年前|纬图设计|商业|68%...最终留下来的内部结构相对比较复杂。Tomorrow world design center is a temporary building left over from the Shanghai World expo, Over the years, there have been several different owners, they have undergone various modifications to the interior of the building, So the final structure ...


预览图片
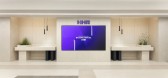
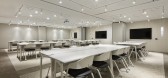
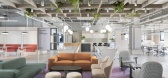
23 / 首尔NHR办公室设计
3年前|OfficeSnapshots|办公|66%... where you can feel the seasons and time through the atrium located in the center of the building.,The aboveground floors are configured with different roles for each floor, including the floor only for conference and meeting rooms, shared office, cafeteria, and rooftop. This design resolves the n...


预览图片
24 / 海岸隐居之所 | Amjad Ayoub | 2026 | 阿联酋
2月前|ArchitecturalDi|住宅|66%...Frangipani by Egyptian artist Sabra Saoud from the Ramses Wissa Wassef Art Center, while ceramic vessels by Sara Chemseddine, Matooqa Al Rahma and Rhode Island ceramicist Brian Dougan appear almost archaeologically embedded within the interiors.
Yet despite the intricacy of detail, the coastal retr...


预览图片
25 / 美国亚特兰大专业摄影师的办公室设计
6年前|OfficeSnapshots|办公|65%...ocate or stay in place and renovate, and they ultimately decided Peachtree Center in the heart of downtown was home and exercised the decision to expand and renovate in place. The NELSON design team was able to breathe new life into the two-level space by expanding and dismantling the dated pre-exis...


预览图片



