约有50项符合查询结果,库内数据总量为1205294项。[ 耗时:0.0064秒 ]
1 / 捷克 | Bar-studio Krymská | 酒吧 | 2021 | Papundekl Architects
4年前|archdaily|康乐|100%... of the house stand out in brick, and unified the other areas with neutral cement plaster.
,转载自:Archdaily,设计师:Papundekl Architects,图片©Papundekl Architects,语言:英语,编辑:序赞网,阅读原文




预览图片
2 / (弗朗索瓦精品餐厅)The Guild of Saint Luke设计
5年前|Archilovers|餐饮|100%...ne room.
Interiors take their cues from Ricardo Bofill’s postmodern cement factory, with soaring 20ft-high ceilings hung with Art Deco chandeliers. The walls are softened by mirror-filled arches and sheer, off-white drapery, while the focal point of the dining room is a 1970s-inspired clock i...


预览图片
3 / 汉诺威样衣展示厅
12年前|onson|商业|100%... together with pop fashion elements. With lighting, wooden logs, unadorned cement, travertine and other sustainable-minded materials, a balanced contrast is maintained between soft and
rigid elements, as well as shadows and light, throughout the HEANWE Showroom. The overall aura of the space inspir...
预览图片
4 / (Brasserie Gallia)Maxime Jansens Architecture 设计
6年前|archdaily|康乐|100%...ality in the act of building, the bricks are paired with lime and not with cement, which will allow them to be easily reused during the demolition of the building. Still, in this search for energy sobriety, we have chosen to use the heat produced by the beer factory to heat the bar area. The spent g...



预览图片
5 / 一间关于金酒故事的酒吧
6年前|环亚室内|设计情报|100%...式和探索。旋转一下猫头便可进入内部的酒吧世界。In a cement wall, several holes were simplymade according to the needs, and gradually deeper and deeper, suggesting somekind of ceremony and exploration. A swiveling of the cats head gives youaccess to the inner world of the bar.
...



预览图片
6 / 上海腾远科创园 | 慢珊瑚设计
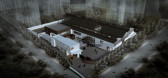
7年前|慢珊瑚设计|办公|100%...。
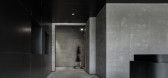
Respect the original industrial space culture, the interior uses gray cement self-leveling and black steel, the material color echoes the building, and finally realizes the balance and unity of the overall space.
▼共享前厅,Shared front desk
综合办公区为腾远集团总部及...




预览图片
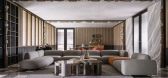
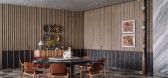
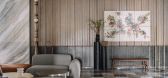
7 / 现代奢华 | InGrained | 2025 | 印度
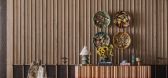
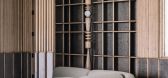
8月前|ArchitecturalDi|住宅|100%...ment. Walls of shou sugi ban — charred timber — are paired with ribbed cement, creating a raw-meets-refined energy. It's a bold opener, like the first look on a runway, setting the mood for everything that follows.
At the heart of the Kolkata home, the living, dining, and bar areas me...
预览图片
8 / Zorba空间(2020)(sgnhA)设计
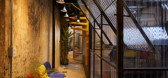
5年前|archdaily|建筑|100%...st of the old Saigon, it’s such a heritage with good conditioned checker cement tile floor, the seamless front roof and an internal patio skylight. The client is an indie studio of youngsters working in cinematography and ads. The task is to create not only an ordinary working office, but also an...



预览图片
9 / Quinhon Adiuvat咖啡烘烤店(2019)(A + H建筑师)设计
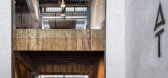
6年前|archdaily|餐饮|100%...ous materials throughout the structure.,Structural system with old fiber cement roofing going with old girder and wooden floor are considered to be reprocessed for reuse purpose, then combining with building techniques of the local builders: A combination of pebble washout walls transition with wo...




预览图片
10 / 西班牙BeGreen餐厅|2020|Horma
5年前|archdaily|餐饮|100%...erracotta color, it covers the floor and the plinth, materialized in micro cement. The whole route is dotted with details in other colors, for example, the orange of the furniture or even the green of the lamps and the vegetation. That vegetation has an essential paper in this project, and it appear...


预览图片
11 / 【实景】DOMANI 东仓建设 | 城中本无海 • 时代柏林销售中心
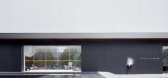
8年前|DOMANI|商业|100%...,将冲孔板覆盖面及内部洗亮,形成环境照明。
Cement bricks have gone through special processes and the mixproportion has also been adjusted. Physical properties of the cement have beengreatly improved without any change in its plain texture to make it more solidand wear-r...




预览图片
12 / Towodesign堂晤設計丨YUAN·Space跨时空体验店
6年前|Hi设计|设计情报|100%...的顶部背景。
At the entrance area, the concrete backdrop wall, cement floor and metal reception desk together set an industrial tone. The round installation at the reception desk area and other round elements throughout the space echo the theme of the brand – “YUAN”, which means ...


预览图片
13 / 魔都这家体验店,让你一站式体验美甲+足浴+SPA
6年前|Hi设计|设计情报|100%...实的顶部背景。
At the entrance area,the concrete backdrop wall,cement floor and metal reception desk together set an industrial tone. The round installation at the reception desk area and other round elements throughout the space echo the theme of the brand – “YUAN”,which means ...


预览图片
14 / 越南 YAMA 咖啡馆 | 2021 | KSOUL Studio
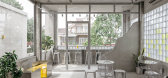
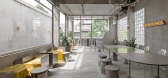
5年前|archdaily|餐饮|100%...g the fact that Tay Ninh is in its modernization, Ksoul decides to use the cement gray coloration which represents the urbanization concept, and yellow which is the brand color and also the reminder for the sun that has shined on this land. It is also safe to say that this location could be the begi...



预览图片
15 / 布鲁塞尔Fosbury&Sons Boitsfort办事处设计
6年前|GOING.EAST|办公|100%...lgium.
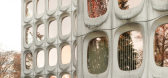
Fosbury & Sons’ second location – the former headquarters of cement company CBR – is located close to the Sonian Forest and only 10 minutes away from Avenue Louise. The eye-catching building is a modernist masterpiece by post-war architect Constantin Brodzki. After graduating from La...




预览图片
16 / JOLLYGUNJ | FADD | 2025 | 印度
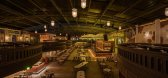
1年前|FADD|康乐|100%...d exposed bricks in others. The flooring at the entry consists of embossed cement tiles and as you go further in, the flooring changes to Shahbad stone. The staircase is also reminiscent of an old coffee house in Calcutta. Old doors and grills have been sourced and repurposed.
The space, giv...




预览图片
17 / 缐状建築丨噪音银行
6年前|Hi设计|设计情报|100%...d scattered area.The whole atmosphere is retro for people to talk and chat.Cement metope, blackish green dado, wall lamp and metal steel pipe are all full of retro charm.
顶部圆镜与整面墙的镜子拓宽了层高,延伸了空间,同时让整个空间增加了更多的迷幻。
The...


预览图片
18 / Nešřil 酒厂 (2020) (ORA)设计
5年前|archdaily|建筑|100%...份:2020,摄影:BoysPlayNice,建造商: Laufen, TON, Marrakesh Cement Tiles, Siesta exclusive, Spinel VS Plastic, Ytong,Lead 设计师:Jan Veisser, Jan Hora, Barbora Hora,设计团队:Jan Veisser, Jan Hora, Barbora Hora,业主: Vlastimil Nešetřil,City:Znojmo,Country:Czech...




预览图片
19 / The Press 酒吧 | Merivale | 2026 | 澳大利亚
5月前|The.Local.Proje|康乐|100%...iar.
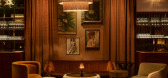
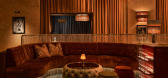
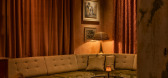
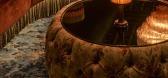
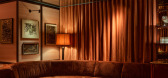
The bathrooms are also greatly considered, with pink micro-cement surfaces lending a striking, cohesive feel. Tall mirrors and repurposed black bedside tables between sinks also give a sense of design theatre rarely afforded to these more discreet areas.Then there are those subtle to...
预览图片
20 / 為设计新作|杭州145方猫和鱼之家
3年前|為设计工作室|住宅|100%...可以不断交互,慢慢感受时光的流转。
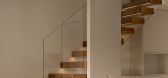
The cat house made of cement texture, and the leisurely scene of "dynamic combination" with plants is ready to come out. Curved ceiling, like a mountain contour line, rises and falls in space in rhythm. Space is no longer just a concrete box, peop...




预览图片
21 / 自然医学研究所 | Formafatal | 2020 | 捷克
4年前|序赞精选|康乐|100%... supply of luminaires: Bulb.
,主要材料:Concrete, granite stone, cement screed, steel (ZTV), stainless steel (perforated sheet), stainless steel, varnishned MDF, ceramic tiling, glass, solid oak
,业主甲方:Private
,项目状态:Built
,项目类型:Interior Design
...





预览图片
22 / SNOG XX 咖啡店(ASWA)设计
5年前|Archilovers|餐饮|100%...ainless steel furniture and counter bar, plywood all over the ceiling, and cement floor with the effect of natural light thru the cracked rustic concrete-like wall to interior space. Whilst, contrastingly between the exterior and interior like a cracked egg to bring out life inside.
,项...


预览图片
23 / 上海五角场双创学院 SPII
7年前|nbcni|办公|100%...y form a newborn space by firstly breaking andthen establishing. The plain cement and terrazzo offer an industrial feelingthrough their cold and hard nature, while the wood finish and the wood-woolpanel bring a sense of warm. Proper collocation of several materials neutralizewith each other to form ...


预览图片
24 / 【无中生有设计】 《 B A O 》
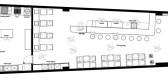
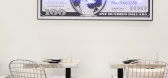
8年前|王凯利ARJ|餐饮|100%...ering this electric glass door, there is no hard partition, instead of the cement base of the green plants, here we choose the broadleaf and cactus decoration. On the right is a light box that can be rotated and rolled over, and a large opening in the surface is planned and designed.In the overall l...




预览图片
25 / 【无中生有设计】 《 蜜 糖 》
8年前|王凯利ARJ|餐饮|100%...s surface for merchants freely paving brand information, activities, announcements, let the column is no longer hard.
▼ 立面近景,A shot of the facade
大面积的地面处理使用水泥地坪漆,但在中心立柱周边,设计师却巧妙设置了不规则铺设的蜂窝砖。
A...


预览图片



