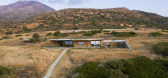
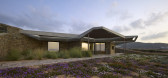
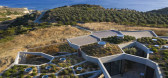
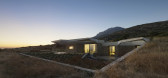
1 / 希腊沙漏围栏屋(2020)(DECA Architecture)设计
5年前|archdaily|建筑|100%Landscape Architecture, Houses, Milos, Greece,设计师:DECA Architecture, 面积: 2800 m²,年份:2020,摄影:Yiorgis Yerolymbos,建造商: Alumil, Artemide, Boffi, Gaggenau, AEON, FLOS, Hunza Outdoor Lighting, Sight Specific, Toscot,Lead 设计师:Dionysis Dikefalos, Aliso...


预览图片
2 / 莫斯科T+T建筑师事务所设计
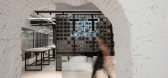
6年前|OfficeSnapshots|办公|100%T+T Architects had the opportunity to create their own industrial-inspired offices located in Moscow, Russia.T+T Architects is one of the most well-known architect bureaus in Moscow. In 2018 T+T made a move to the new office on Bersenevskaya emb.The new office of bureau is placed on the area of 280 ...


预览图片
3 / VcanBio 集团 | RDA Team | 2023 | 中国山东
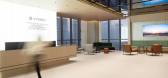
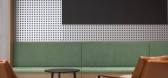
1年前|OfficeSnapshots|办公|100%,客户:Vcanbio Group, ,面积:17,200 sqft,年份:2023,坐落:Jinan, China, ,行业: Technology, ,RDA Team designed the VcanBio Group offices with intention given to layout in Jinan, China.,As a pioneer in the field of precision medicine, Vcanbio Group (stock code: 600645) i...




预览图片
4 / 纽约OneDrop办公室 | M Monroe Design | 2022 | 美国
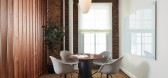
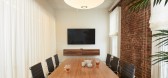
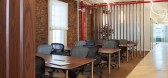
4年前|OfficeSnapshots|办公|100%... United States, ,行业: Healthcare, ,M Monroe Design maintained the industrial materials alongside warm modern tones for the OneDrop offices in New York City, New York.,This long narrow (full city block) space was gut renovated by M Monroe Design to transform from a residential space into a...



预览图片
5 / 伦敦Playtech办事处设计
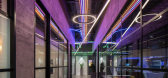
6年前|OfficeSnapshots|办公|100%...ntroduce a number of innovative finishes into the scheme to help create an industrial look within a relatively modern space. The project was delivered as a design and build contract which enabled us to work directly with the user to adjust the scheme as we progressed through from the strip out. One ...




预览图片
6 / 新加坡 Tessa Therapeutics 医疗办公室 | 2021 | BBFL
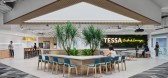
5年前|OfficeSnapshots|办公|100%...o transform the 75,000 square feet area spanning across 2 floors of a semi-industrial space to encompass the vision for the workplace and R&D laboratory.,One of the primary challenges was to funnel natural light into the core of the equilateral broad floor template. The only natural light source i...



预览图片
7 / 上海吉兴药品办公室设计
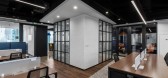
3年前|OfficeSnapshots|办公|100%,客户:Jixing Pharmaceuticals, ,面积:25,833 sqft,年份:2022,坐落:Shanghai, China, ,行业: Healthcare, ,RDP Creations was tasked with delivering the dynamic and functional Jixing Pharmaceuticals offices in Shanghai, China.,Backed by RTW Investments, founded in 2019, an...




预览图片
8 / 澳大利亚 | 1R Australia Gym | 健身 | 2021 | Foolscap Studio
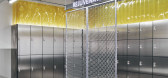
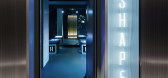
4年前|archdaily|康乐|98%...ating the Rejuvenate zones, which feel both dystopian and futuristic. Raw, industrial finishes of polycarbonate cladding, brushed and natural stainless steel, metal mesh, and chequer plate aluminum sheeting feel unexpected and yet highly compelling. Combined with details like the yellow butcher’s ...



预览图片
9 / 敏实集团办公室---从“中国制造”到“中国设计” 的转变
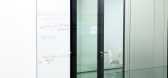
8年前|我的名字叫做蓝|办公|94%...ooms on the second floor are entirely made out of wood – contrasting the industrial materials in the rest of the building. The green lobby creates a lush environment with plants where workers can unwind. The so-called ‘war rooms’ create confidential brainstorms in a ‘James Bond-like’ envir...




预览图片
10 / 西澳大利亚大学EZONE (2020) (Hassell)设计
5年前|archdaily|建筑|94%University, Crawley, Australia,设计师:Hassell, 面积: 9656 m²,年份:2020,摄影:Douglas Mark Black,设计师描述 | Designer description: EZONE UWA Student Hub is a shared precinct for the EMS community and their partners, providing a new western gateway into the Universi...
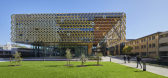
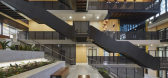

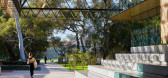
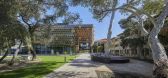

预览图片
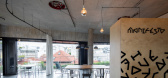
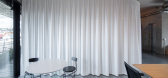
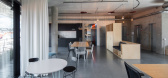
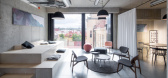
11 / 布拉格MANIFESTO办公室(2020)Marco Maio设计
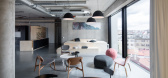
5年前|Archilovers|办公|91%...the contrary, their character was underlined. In contrast to predominantly industrial materials, finer organic materials based on textile and wood were also chosen in the design. Oak plywood was used at the stage, welcome wall and cloakroom. Light textile was used in order to achieve the highest pos...

预览图片
12 / 澳大利亚 | Rebel South Yarra健身房 | 2021 | Foolscap Studio
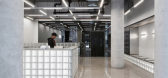
4年前|序赞精选|康乐|79%...ating the Rejuvenate zones, which feel both dystopian and futuristic. Raw, industrial finishes of polycarbonate cladding, brushed and natural stainless steel, metal mesh and chequerplate aluminium sheeting feel unexpected and yet highly compelling. Combined with details like the yellow butcher’s c...


预览图片
13 / 安娜和威利·麦克杜格尔在剑桥郡优雅地修复了格鲁吉亚乡村住宅
6年前|TheModernHouse|软装|64%... silent retreat before we bought it. There were 22, cell-like bedrooms and industrial kitchens, so it took a bit of imagination to see what it could become.
“We were in Primrose Hill before and had spent time living in Ibiza too. That was ten years ago when our three girls were a lot younger an...


预览图片
14 / 最佳展会:2018年科隆国际展览中心。
6年前|Yellowtrace|产品|63%...esent and future. The collection combines elements from both the city’s industrial origins and its splendid colonial history. The soft curves and rich fabric finishes observed in Bund pieces pay homage to the Art Deco style, which is permanently ingrained in the DNA of Shanghai.Stellar Works also...


预览图片
15 / 采访//墨尔本摄影棚摄影师海顿·卡塔赫。
6年前|Yellowtrace|产品|52%Ross Gardam / Touch Light / Photo © Haydn Cattach.Ross Gardam / Oak Semi in situ / Photo © Haydn Cattach.Ross Gardam / Stylecraft / Tailored Evil / Photo © Haydn Cattach.Keith Melbourne / Zenith / Glass Collection / Photo © Haydn Cattach.Archier / Highline Light / Photo © Haydn Cattach. + Could...


预览图片
16 / 放开那个阳台,让它好玩儿+80㎡多元化空间
5年前|ZY-Design|住宅|51% 本帖最后由 ZY-Design 于 2020-12-24 17:38 编辑
,后疫情时代,审美之外,人们对空间有了更多元的需求,“九和”也为多元的生活的交出了答卷。
,In the post-epidemic era, in addition to aesthetics, people have a more diverse demand for space, an...


预览图片



