约有60项符合查询结果,库内数据总量为1205294项。[ 耗时:0.0056秒 ]
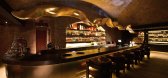
1 / 酒窖The Cellar One(Chiasmus Partners)
12年前|XYZLXG|康乐|100%Architects: Chiasmus Partners
Location: Shanghai, China
Architect In Charge: James Wei Ke, Hyunho Lee, AIA
Design Team: Laura Pumar, Yin Fengkun, Wu Shuang, Jiang Miaowei, Zhang Wei, Liu Dewei, Xie Siyu, Qiao Ya, Wang Lihui, Zeng Shihua, Aude Pelamourgue, Huang Ying, Gong Nan, Zhou Wanru
Area: 7...




预览图片
2 / ST HUGO WINE CELLAR BY STUDIO-GRAM WITH JBG ARCHITECTS.
9年前|临塘听风晚|办公|100%...nce in the Barossa Valley in South Australia. A holistic approach from the architecture and the interiors, translated through to the wine experiences such as private and structured tastings, food-wine matching, wine education and gastronomy. There is an overall inviting warmth to the tones and mater...


预览图片
3 / 拉合弗酒厂(Lahofer Winery)CHYBIK + KRISTOF ARCHITECTS & URBAN DESIGNERS 设计
6年前|Archilovers|办公|100%
CHYBIK + KRISTOF ARCHITECTS & URBAN DESIGNERS have completed construction of the Lahofer Winery in the Czech Republic. Nestled in the Moravian countryside, the Lahofer Winery fuses the region’s longstanding wine tradition with a contemporary design in constant dialogue with the surrounding vines...


预览图片
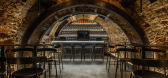
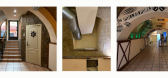
4 / 内斯克罗姆尼酒吧 | Liza Kormilets | 2021 | 乌克兰
2年前|behance|康乐|100%NESKROMNIY WINE BAR Architect: Liza KormiletsProject type: wine bar, 55 seatsProject Area: 67 sq. m Project Year: 2020-2021Location: Kharkiv, UkrainePhoto credits: Dmitro SerhiienkoBar "Neskromniy" is located in the very center of the city of Kharkiv - at the beginning of Rymarska street. The ...



预览图片
5 / 法国巴黎贝斯科办公室
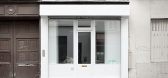
14年前|charliexu|办公|100%BASIC OFFICE in Paris, France / by BETILLON / DORVAL-BORY Architectes
Name of project : BASIC OFFICE
Type : renovation of a shop into an architecture office
Location : Paris, France (38 rue Henri Barbusse, 75005)
Project : March 2011
Opening/end of work : June 2011
Cost : 15 000€ HT – th...
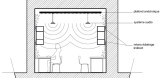
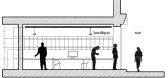
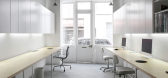
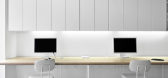

预览图片
6 / 法国巴黎的贝斯科办公室
14年前|大陈|设计情报|100%
BASIC OFFICE in Paris, France / by BETILLON / DORVAL-BORY Architectes
Description from BETILLON / DORVAL-BORY Architectes:
When we found these old premises to set our architecture practice in a quiet street near the Luxembourg Gardens in Paris, we were seduced by the composition of the existin...
预览图片
7 / 阿布扎比瑰丽酒店 Rosewood Abu Dhabi / Handel Architects
12年前|charliexu|酒店|100% 本帖最后由 charliexu 于 2014-4-19 22:44 编辑
Architects: Handel Architects
Location: Abu Dhabi – United Arab Emirates
Lead Designer: Glenn Rescalvo, AIA, Partner
Area: 102000.0 sqm
Year: 2013
Photographs: Gerry O’Leary, Don Riddle
Owner: Mubadala Development Company
Operator: R...




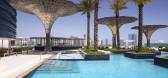
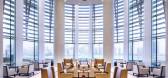
预览图片
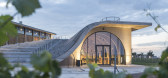
8 / 露天(Open Air)CHYBIK + KRISTOF 设计
6年前|archdaily|建筑|100%Winery, Dobšice, Czech RepublicArchitects: CHYBIK + KRISTOF Area: 3842 m²Year: 2019Photographs: Alex shoots buildings, Laurian GhinitoiuManufacturers: BTicino, Laufen, VitrA, ATEH, ATEMIT, Aluprof, BRESTT STAVBY, Carl Stahl & spol, Cement screed, DVD Jaroměřice, FRIGOMONT, H&M spol, Jika, Kin...


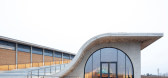

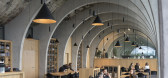
预览图片
9 / 斑驳的房子4 f (2018) (DDAA)设计
6年前|archdaily|住宅|100%...Company Limited,Book Direction :good and son,A room for wine lovers - Architects usually have to deal with many conditions given by clients, especially when designing a house, because it directly affects people's life. They spend large amount of money in building it and then spend many hours in...


预览图片
10 / 保加利亚德拉戈米尔酒庄(2020)(Todor Obreshkov+ZOOM studio)设计
5年前|archdaily|建筑|100%...al Engineer:Bojan Grozdanov,Hydraulic Engineer:Albena Kaneva,Landscape Architect:Mirela Dimitrova-Douillard,Project Management:Gergana Tabakova,Client: Dragomir Winery Estate, Natalia Gadzheva and Konstantin Stoev,City:Brestnik,Country:Bulgaria,设计师描述 | Designer description:...


预览图片
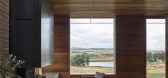
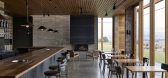
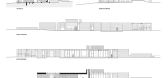
11 / 德尔泰特酒窖门 | Lucy Clemenger Architects | 2022 | 澳大利亚
3年前|archdaily|建筑|100%...储藏室、后台区域和储藏室。
,项目设计:Lucy Clemenger Architects,项目面积: 300m²,项目年份:2022,项目摄影: Derek Swalwell,供应商: Big Ass Fans, Academy Tiles, Ambiance Lumiere, Blackbutt, Design Nation, Didier, Gardens at Night, Grazia and Co, Hospi...


预览图片
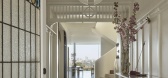
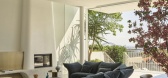
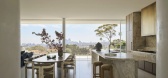
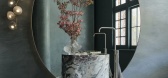
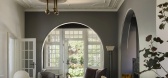
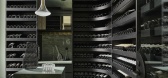
12 / LEESTHORPE | Claire Delmar | 2026 | 澳大利亚
2月前|ClaireDelmar|软装|99%...refully planned spaces that maximise light, views, and comfort.
Original architectural details are celebrated alongside a refined material palette of stone, timber, polished plaster, and antique brass. Highlights include a sculptural staircase, dramatic wine cellar and powder room, expansive livin...
预览图片
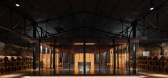
13 / 法国品酒大师空间(2019)(Elluin Duolé Gillon architecture)设计
5年前|archdaily|建筑|98%Winery, Cognac, France,设计师:Elluin Duolé Gillon architecture, 面积: 610 m²,年份:2019,摄影:Ivan Mathie,建造商: Cosentino, Reggiani, sammode,Lead Architect:Stanislas Elluin,City:Cognac,Country:France,“Creating a prestigious space for the assemblage of ind...


预览图片
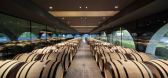
14 / 克罗地亚库特耶沃酒庄(2018)Dva arhitekta
5年前|archdaily|建筑|97%...: AGC, VANDERSANDEN, prostoria, IBF PROJEKT, Letina Inox, Schuco,Lead Architect:Tomislav Ćurković, Zoran Zidarić,合作者:Maja Maroši Pezo, Mario Pervić,Additional Associates: Dejan Sparovec (3d rendering),City:Kutjevo,Country:Croatia
设计师描述 | Designer description...


预览图片
15 / 捷克 | Kostelec Residence | 别墅 | 2019 | ADR
4年前|archdaily|建筑|96%...ecame fascinated by the site and immediately bought it. Initially, a small architectural design competition was held between three competing architects. Having won the competition the project was moved forward, and our studio proposed a design whose principal idea lay in utilizing the house’s open...



预览图片
16 / Loller Brighton | Mim Design | 2025 | 澳大利亚
9月前|Mim-Design|住宅|94%...astal calm and geometric precision. Responding to Telha Clarke’ rational architecture, the interior design references modernist masters such as Mies van der Rohe and Le Corbusier, embracing a u2018less is moreu2019 approach that reveals clean lines, functional planning, and enduring simplicity. De...



预览图片
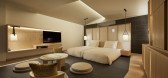
17 / Sorano Hotel | Curiosity
6年前|Curiosity|酒店|93%
Text description provided by the architects. SORANO HOTEL is one of main facilities in new-born urban development in Tachikawa city, 30 minutes away from Shinjuku, Tokyo. With the concept of “Wellbeing”, the hotel suggests us a new holiday style, “Wellbeing short trip”, offering ...



预览图片
18 / 布劳尼尼亚斯之家| Pablo Lanza Arquitetura | 2020 | 巴西
2年前|archdaily|建筑|93%...arcy, Oficina do paisagista, Palimanan, Scaravelli e Savioli, pro clima ,Architect of Record:Italo Vinicius Gonçalves,Main Architect: Pablo Lanza,工程师: Mayara Tayna Buzzo,Interior Project: Simone Meirelles Arquitetura - Simone Meireles e Luciana M. Costa Vita,Landscaping: André P...



预览图片
19 / 克罗地亚-几何形别墅
11年前|(H´ェ`H)|建筑|92%... Croatia utilized for threshing the grains), the innovative crew at Turato Architects came up with a spectacular result. Gumno Property is an unique modern residence boasting a total location of 930 square meters that at the moment serves the residing requirements of a married couple and their 2 adu...


预览图片
20 / Leesthorpe Residence | Mim Design | 2026 | 澳大利亚
3月前|Mim-Design|住宅|91%... history while embracing modern family life.
Mim Design led the architecture, interiors, and furniture curation, carefully planning each space for beauty and comfort while maximising light and sightlines. A sculptural staircase links the heritage building with the new addition, while inte...


预览图片
21 / Minéral Bar / Blanchette Architectes
6年前|archdaily|康乐|88%Bar, Nightclub, Montreal, Canada,Architects: Blanchette Architectes, Area: 1500 m²,Year: 2020,Photographs: Atelier Welldone,Manufacturers: AutoDesk, Kohler, La Tuilerie, Maxwell fabrics, Moog Audio, Plafonds tendus New Concept, Trimble,Lead Architects: Patrick Blanchette, Bobby C...





预览图片
22 / 斐波那契度假屋 | Marco Maio Architects | 2022 | 捷克
3年前|序赞精选|民宿|88%
,Marco Maio Architects:在布拉格上方的岩石斜坡上。 在城堡下,梯田式的葡萄园享有大都市如画的景色,构成了城市北部的主要特色。
,布拉格曾被称为“葡萄酒之城”,在查理四世统治的黄金时代,伏尔塔瓦河流域还种植着...


预览图片
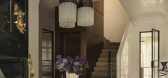
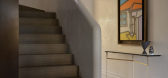
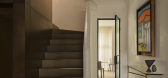
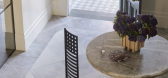
23 / Botanical House | Mim Design | 2025 | 澳大利亚
7月前|Mim-Design|住宅|87%...or Design, 软装设计:Mim Design
建筑设计:Mim Design
Landscape Architect: Jack Merlo
项目建造:Lonsdale Building Group
项目摄影:Anson Smart
,转自:Mim Design,图片©Mim Design,编辑:序赞网,阅读原文

预览图片
24 / 冬季花园梅森的房子(2018)(智人建筑师)设计
6年前|archdaily|建筑|87%Houses, Montolieu, France,设计师:SAPIENS ARCHITECTES, 面积: 17 m²,年份:2018,摄影:Atmospheriques narratives. Cyrille Weiner and Giaime Meloni,建造商: AutoDesk, Trimble,Lead 设计师:Baptiste Manet et Yann Legouis,设计师描述 | Designer description: The c...




预览图片
25 / 南非 | Avenue Fresnaye Villa | 别墅 | 2014 | Jenny Mills Architects
4年前|archdaily|住宅|86%房屋,房屋室内设计,南非开普敦,设计师:Jenny Mills Architects, 面积: 2349 m²,年份:2014,摄影:David Ross,供应商: Alpino Kitchens, Dornbracht Chromeware, Flush Bathroom Interiors, Natural Stone Warehouse, Oggie Flooring, Villory & Boch, WOMAG Granite, WOM...





预览图片



