约有200项符合查询结果,库内数据总量为1205294项。[ 耗时:0.0094秒 ]
1 / 特拉维夫ZipRecruiter办公室设计
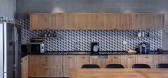
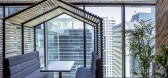
5年前|OfficeSnapshots|办公|100%...ng employees to eat lunch or hold informal meetings. The room also gets an industrial influence with the decision by the designers to leave the overhead ducts and piping exposed.
The main work area sees more of that industrial influence with continued exposed ductwork along the ceiling and unfini...




预览图片
2 / 胡志明市Tran Quang销售办事处设计
5年前|OfficeSnapshots|办公|100%...nsformed from a number of unused rooms on the top floor of the three-story industrial building. We redesign the space to be an open floor plan filled with natural daylight and greenery. A celebration of vibrant colors is displayed with a background of white open ceiling and grey carpeted floor. The ...





预览图片
3 / 莫斯科灵感办公室设计
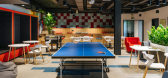
6年前|OfficeSnapshots|办公|100%...building of the former baking factory, reconstructed as a business center. Industrial style is reflected in design of the office space.Work areas are placed along façade walls with meeting and support spaces placed around the atrium. The office is placed on two levels and has two separate entrances...


预览图片
4 / 华盛顿特区机密技术公司办公室设计
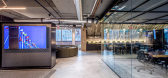
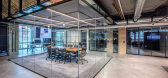
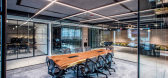
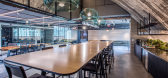
6年前|OfficeSnapshots|办公|100%...ed the design with its concrete vaulted ceiling, factory style windows and industrial views. The design team concentrated on textures rather than colors to celebrate the industrial look of the space and used plants and wood surfaces to balance the space and connect interior with exterior. Reflected ...


预览图片
5 / Cloud DCS Data Center Offices – Guangzhou
10年前|wfwd12|办公|100%...in late 2013 to design a company headquarter inside an existing 20.000 sqm industrial building including offices, rooms containing thousands of servers’ racks, areas to meet clients and multimedia show rooms introducing company services and envisioning internet culture and history. Because of its...


预览图片
6 / 首尔保密客户办公室设计
6年前|OfficeSnapshots|办公|100%... and condition were closely reviewed as these would play a key role in the industrial and minimalistic component of the overall design.Walls in the open office area were kept to a minimum and separation between different work zones were done with soft partitions such as plants, perforated mobile par...


预览图片
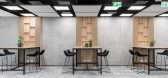
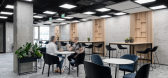
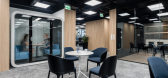
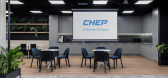
7 / 华沙CHEP波兰办事处设计
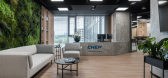
5年前|OfficeSnapshots|办公|100%...nness and closure of those spaces when designing managerial workplaces.
Industrial-style partitions may be found in other parts of the office. They are designed to systematize and distinguish departments and individual spaces in the office. They also serve as a carrier for the numerous vegetation...

预览图片
8 / 特拉维夫Awesome TLV办公室设计
6年前|OfficeSnapshots|办公|100%...ng exposed concrete block walls and metal frame/glass partitions. The high industrial ceiling was opened in favor of a new steel staircase leading to a sun room on the roof.Natural concrete flooring was applied across the space, original custom Iron and recycled wood furniture has been designed for ...


预览图片
9 / 那儿咖啡—The Place Café by United Design Practice, Beijing – China
11年前|樱木-花盗|餐饮|100%...hibition possibilities are generously integrated amongst the seating.
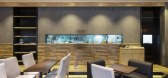
The industrial look has been in vogue for some time. In this project, the design attempts to marry industrial elements with commercialism. Concrete, timber and black steel are the main materials of the space, both complementing a...



预览图片
10 / 木头戴尔提出空间展厅和办公室设计
5年前|OfficeSnapshots|办公|100%... facility. The chosen location is warehouse space with 30 foot ceilings an industrial park outside of O’Hare airport. When we started the design for the project, the three main goals were to create an unexpected design experience within the industrial surroundings, to make them standout against th...


预览图片
11 / 克拉科夫Autodesk办公室设计
5年前|OfficeSnapshots|办公|100%...tural, engineering, construction, design & manufacturing and entertainment industries for almost 40 years.
The original idea was to create interiors in industrial style, bright spaces and create a working atmosphere. The designers of The Design Group proposed a slight modification of the style, w...


预览图片
12 / 伊斯坦布尔Arçelik办公室 | Udesign Architecture | 2022 | 土耳其
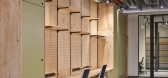
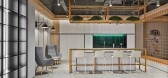
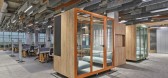
4年前|OfficeSnapshots|办公|100%... Arçelik Headquarters Campus in Istanbul Sütlüce, reveals a dynamic and industrial office perception that can grow and shrink and is in change constantly.,General Design Concept and Open Workspaces,Requirements that are in line with the spirit of the Innovation Center such as various working ...


预览图片
13 / 明斯克Loona办公室设计
5年前|OfficeSnapshots|办公|100%
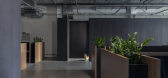
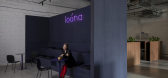
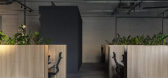
Studio11 brought fresh energy to an industrial building for the design of Loóna‘s offices, a sleep app company located in Minsk, Belarus.
The passage to the main workspace of Loona runs through an ebony tunnel housing a dressing zone and a small waiting area.
The workstations of the open ...



预览图片
14 / 以色列 | Playstudios HQ | 办公 | 2019 | RUST architects 设计
6年前|RUST.architects|餐饮|100%...planned and designed by RUST Architects, are located in a complex of three industrial buildings in south Tel Aviv, which served as an exhibition and events hall and an old sewing workshop of Kastiel, Israel's oldest high-end furniture company. Unlike most of new high-tech offices in Tel Aviv, which ...


预览图片
15 / Lodz Clariant办公室设计
6年前|OfficeSnapshots|办公|100%... of Monopolis, Clariant’s values, and the latest technological solutions.Industrial climate The Clariant office occupies two floors, totaling over 4,300 m2. The office is spacious and, first and foremost, functional. Original, cast-iron stairs lead to the company’s seat, featuring preserved embo...


预览图片
16 / Linmon Pictures Headquarters – Shanghai
9年前|wfwd12|办公|100%FIRM
公司
UStudies Architects
ustudies建筑师
CLIENT
客户端
Linmon Pictures
linmon图片
SIZE
大小
16,145 sqft
16145平方英尺
YEAR
年
2016
二千零一十六
LOCATION
位置
China, Shanghai
中国,上海
INDUSTRY
产业
Film/Media/Publishing
电影/媒体/出版...




预览图片
17 / 迪拜HIRA工业办事处设计
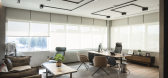
6年前|OfficeSnapshots|办公|100%...ss Bureau Interior Design recently accomplished the office design for HIRA Industries, a building materials manufacturer, located in Dubai, United Arab Emirates.As Swiss Bureau unveils the last of our “Hira Trilogy” in Dubai, this recently completed design and build project located in DIP remain...



预览图片
18 / 伊朗德黑兰私人办公室(2019)(Persian Garden Studio)设计
5年前|archdaily|办公|100%...fice with free seating concept and was keen on promoting the manufacturing industrial nature of their work in the new office.,Since the space was previously used as a showroom and had many additional elements to its existing architecture the first design step was to remove all additional partition...


预览图片
19 / Colmobil Group 办公室 | ReMa architects | 2025 | 以色列
1年前|OfficeSnapshots|办公|100%...ped the vast space into a refined interior design.,A Bold Yet Minimalist Industrial Look,“In the new design, we aimed to create a space with an industrial yet minimalist and sophisticated look—one that suits a dynamic company that is constantly growing and evolving. We combined functional, m...



预览图片
20 / 切尔西之家 | Angel O’Donnell
8月前|ArchitecturalDi|软装|100%...ulted ceiling and a large bullseye window. Although the building itself is industrial in origin, O’Donnell resisted the urge to lean too heavily into that look. Instead he introduced blush-toned slip bricks high in the ceiling. “We thought adding the slip bricks would give it a bit more texture ...


预览图片
21 / (Ketelhuis 生活诗意的住宅)Studio Modijefsky设计
5年前|Studio.Modijefs|住宅|100%...
On the Hembrug terrain in Zaandam, an area of 42,5 hectares, a monumental industrial site has been transformed by Studio Modijefsky into the home and studio of an artist couple. The substantial volume of this building full of potential has been wisely divided into two levels, therefore allowing to ...


预览图片
22 / Rosemont Wintrust客户联系中心设计
6年前|OfficeSnapshots|办公|100%...ntact center doesn’t mean it can’t be.The design of the space takes an industrial direction, which is antithetical to the rest of the spaces in the building, and pretty much in your face as soon as you walk off the elevators. We designed an over-scaled perforated and cold-rolled steel signage pi...


预览图片
23 / 房地产信托 | Hickok Cole | 2022 | 美国
1年前|OfficeSnapshots|办公|100%...oor of the new mass timber office renovation at 80 M Street, this 6,280-SF industrial-inspired speculative office suite brings the outdoors, in with exposed wood ceilings and expansive floor-to-ceiling windows. Tenants enjoy views of the energetic Navy Yard neighborhood from their personal office tr...





预览图片
24 / 德国A space Lofts in Berlin Mitte++帮我加蹄印吧
11年前|huiquan05|办公|100%...ary showroom for ziegert immobilien! A former movie theatre, in a previous industrial building in berlin mitte has been fully redesigned and given a new image. The location is now home to a temporary showroom for real estate agent ziegert. The berlin based architecture and design firm plajer & franz...


预览图片
25 / Alorica 办公室 | DAarchitects | 2023 | 保加利亚
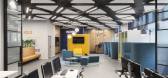
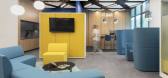
1年前|OfficeSnapshots|办公|100%...tly monochrome outlook of the office. Triangular acoustic panels, on black industrial ceilings, is another light motif that not only give us a clear visual reference of the common design language of the workspace, but they are also located above the areas that most need additional sound comfort.,T...



预览图片



