约有22项符合查询结果,库内数据总量为1205294项。[ 耗时:0.0054秒 ]
1 / 台北微软AI研发中心 | Steven Leach Group | 2019 | 中国台湾
3年前|OfficeSnapshots|办公|100%... concept. The ebbs and flows of the Wulai hot springs are reflected in the ceiling design through custom light fixtures, and the interesting pattern transforms the space with a unique twist.,The inclusion of red brick throughout the main hallways are an ode to the historic roof tiles used in tradi...


预览图片
2 / 雅加达Uber办公室设计
6年前|OfficeSnapshots|办公|100%...ork with flexibility, within the area as they wish to.An existing acoustic ceiling, combined with an open ceiling concept, is intended to make the office looks more spacious and have boundaries between all function. Aside from that, this is also to distinguish between the working area and the area w...



预览图片
3 / 特拉维夫Viz.ai办公室设计
5年前|OfficeSnapshots|办公|100%...different spaces within the office, but also create the feeling of a lower ceiling at a more human scale in a large industrial space.
The kitchen acts as a central meeting point for talented biotechnologists to meet, eat, and collaborate. The sleek, modern kitchen appliances push the design forwa...


预览图片
4 / Carl Zeiss 办公室 | AI Associates | 2021 | 新加坡
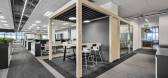
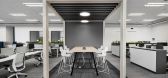
1年前|OfficeSnapshots|办公|100%...rn, timeless, bright, and spacious feel, shown by choosing a white exposed ceiling concept with white pendant lights. The wooden collaboration pods are designed to facilitate teamwork as well as provide sense of privacy – without creating boundaries and traditional walls. Equipped with acoustic fi...


预览图片
5 / 伦敦儿童协会办公室设计
6年前|OfficeSnapshots|办公|100%...t the floor plate – each with a unique design element, such as a feature ceiling element or ceiling hung acoustic panels that make each space feel more intimate and allow staff to feel at ease using these spaces while at the same time enhancing the overall aesthetics of the space.Detailed surveys ...


预览图片
6 / IPAI 办公室 | Süd.com | 2024 | 德国
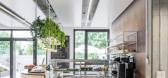
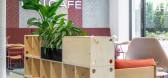
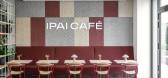
1年前|OfficeSnapshots|办公|100%...e offices and meeting rooms provide additional comfort.,The raw concrete ceiling with visible installations gives the spaces an industrial charm, which is elegantly complemented by round acoustic cylinders, linear lighting, and flexible curtain systems. The furniture picks up on the architectural ...



预览图片
7 / self.space | Polina Nosikova | 2026 | 阿联酋
7月前|ArchitecturalDi|办公|100%...se had no partitions, no finishes – only bare concrete walls and exposed ceiling trusses,” she remembers. “There was minimal infrastructure and no assumptions for zoning or comfortable human presence, so we had to create a fully functional environment from scratch.”
Bondarenko and...


预览图片
8 / 伦敦MHA麦金太尔哈德逊办事处设计
6年前|OfficeSnapshots|办公|100%...a show stopping reception and client suite. The space features a wave like ceiling detail that plays off the original concept of the 2 London Wall site and leads visitors from the entrance to the custom designed reception desk, client tea-point and client suite. Made up of a collection of meeting ro...


预览图片
9 / 深圳XtalPi办公室设计
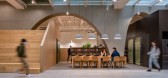
3年前|OfficeSnapshots|办公|100%...as only descended to the third floor where we design, we installed a glass ceiling on the fourth floor so that the bottom of the atrium can be privatized and used. As a result, we got a wide and bright space.,Many pioneering companies in recent years value “creativity” as one of their corporat...




预览图片
10 / MatrixElements 办公室 | RDP Creations | 2021 | 中国上海
4年前|OfficeSnapshots|办公|100%...n.,The whole entrance space is outlined in a flowing line , the flexible ceiling shape is complete and smooth, and the ground collage is matched with the ceiling curve. The large-area French windows give the space a bright and transparent sensory experience, the matching of terrazzo ground and gla...


预览图片
11 / 為设计 ✕ 中昊芯英杭州办公空间
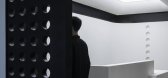
3年前|為设计工作室|办公|100%...展示架,利用丁达尔效应,光线便有了形状。The suspended ceiling of the leisure area retains the concrete material of the original building structure, such as the skin of the space, which is quiet and solemn. In front of the large-area floor-to-ceiling glass stands a series of broke...




预览图片
12 / 米兰设计周装置 | URBA | 2025 | 意大利
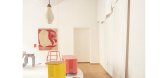
1年前|behance|产品|94%...gn concept centred around floating white paper sheets cascading across the ceiling and walls. This ethereal gesture transformed the space into a weightless, contemplative canvas—a metaphor for unlimited creative potential. The exhibition layout was anchored by a circular platform with scalloped ed...




预览图片
13 / 德国汉莎航空公司办公室(2019)(AFGR Arquitetos)设计
6年前|archdaily|办公|87%... make the office a light place even with a dark blue paint at the concrete ceiling.,The usage of an industrial language was preferred so we could bring the memory of the airplane and hangar materials.,We designed a room that looks like an container and leaved all the installations ducts outwards...


预览图片
14 / 美国 | UTA | 办公 | 2021 | HASTINGS Architecture
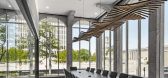
4年前|archdaily|办公|85%...ing sound waves serves as a focal point above the table. Acoustical gypsum ceilings and ribbed wallcovering provide acoustical privacy for digital presentations and virtual conferences.,A central lounge provides pre-function space for the first-floor meeting rooms. Wood flooring with custom rugs c...



预览图片
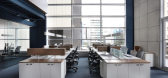
15 / 圣保罗汉莎航空公司办公室设计
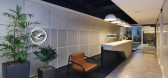
5年前|OfficeSnapshots|办公|81%... make the office a light place even with a dark blue paint at the concrete ceiling.
The usage of an industrial language was preferred so we could bring the memory of the airplane and hangar materials. We designed a room that looks like a container and left all the installations ducts outwards.
...


预览图片
16 / Gioco d ' Accordi (Gioco d # 39; Accordi) Pelizzari工作室设计
5年前|Archilovers|建筑|68%...ner for the owners’ contemporary art collections.
The stuccowork on the ceilings emphasizes the characteristically large spaces of the architecture of the epoch.
The original salons were reinterpreted in order to create a certain livability, in step with the times.
The flooring is in large oak ...


预览图片
17 / SKB房屋(SKB house)Chong Chóng Architecture 设计
6年前|archdaily|住宅|66%...tone, Inax ceramic, Le Van Sa Concrete, Megasun, Natural Oak Wood, Plaster ceiling, Trimble, local material, wisdom,设计团队:Nguyen Hoang Son, Nguyen Van Chuong, Le Thi Thanh Hien, Banh Ai Tran,业主:Ho Thi Tram,工程师:Ho Sy Nam,景观设计:Nguyen Van Chuong,顾问:Nguye...


预览图片
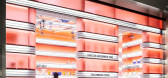
18 / 韩国不寻常商店 | 2021 | Atelier Archi@Mosphere
5年前|archdaily|商业|66%...on that illuminates the entire space.,Laminate surfaces on the patterned ceiling extend from the strap, enhancing the futuristic feeling. The compositions of the materials highlight the future-oriented ambiance: sets of industrialized materials such as metal, acrylic, retro color schemes. The colo...



预览图片
19 / Sangini办公房(2019)(Urbanscape Architects+Utopia Designs)设计
6年前|archdaily|办公|65%... are kept raw and natural – devoid of any cosmetic layering. Most of the ceilings and walls are done in exposed concrete, offering an industrial feel to the spaces inside. A rather distinctively designed building, Sangini House is a new-age epitome of urban culture and environmental sensibility.[*...


预览图片
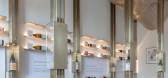
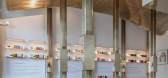
20 / 木又寸建築事物室丨AFRiCONIC福蔻精品红酒馆
6年前|Hi设计|设计情报|59%...xhibiting items. The partition grows upwards and shapes the partial mental ceiling, which makes the private enclosure of appreciating area more lively and a significant element of the second floor. Expanding toward the exterior, the storefront windows connected with each other and developed into...


预览图片
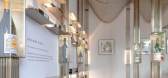
21 / 巨浪下的舞蹈--AFRiCONIC福蔻精品红酒馆,Atelier TREE
6年前|环亚室内|设计情报|58%...xhibiting items. The partition grows upwards and shapes the partial mental ceiling, which makes the private enclosure of appreciating area more lively and a significant element of the second floor. Expanding toward the exterior, the storefront windows connected with each other and developed into an ...



预览图片
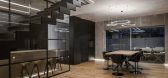
22 / (特雷维索私人住宅)OLEV设计
5年前|Archilovers|住宅|52%...on a spiral staircase.
An invisible spotlight recessed in the living room ceiling illuminates the trapdoor with an extremely thin light beam.
The light reveals a glimpse of the finest wines stored in this original cellar, creating a strong impression on the guests.
Decorative light above the ...



预览图片



