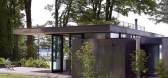
1 / 完美的度假之所——Case Inlet度假住宅空间,美国
6年前|设计灵感精选|设计情报|100%...杉木包裹着的臥室体量,the building is anchored by a weathered, cedar-clad bedroom wing
生活区上方有着一个宽阔的平屋顶,其上是一个露台。钢制楼梯穿过悬垂的屋顶平面,引领人们来到露台上。在这里可以看到海峡的景观和树林繁茂的枝...



预览图片
2 / 新西兰鲁比岭别墅(2020)(Condon Scott Architects)设计
5年前|archdaily|建筑|100%...rs two suburban streets. With a simple, mono-pitched roof and curve-edged, cedar-clad walls, the dynamic design directs the observer’s view towards the alpine panorama ahead, allowing the homeowners to enjoy their space without the sense of being overlooked. “The Ruby Ridge site is bordered by s...




预览图片
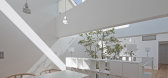
3 / 日本广岛福山 - Town-House/UID Architects
13年前|KanGtArt|住宅|100%...e a timber house at the foot of a mountain and a residence comprising four cedar-clad blocks.
This is a north‐south site formed like machiya. The family is consisted of two children and their parents.
The feature of this site is surrounded by buildings on east and west side, and faced on the...



预览图片
4 / 我的现代住宅:建筑师安娜和罗素·海登在建造一座舒适和幸福的帕西夫豪斯上
6年前|TheModernHouse|住宅|98%... architecture to make people feel better.”
Russel: “We also built a cedar-clad extension and I have opened my own studio from there, designing Passivhaus houses. It’s great because I get to see our children more – that’s the true benefit of working from home.
“Pretty much all our f...


预览图片



