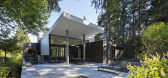
1 / 在房子外面(Inside Outside House)David Coleman Architecture 设计
6年前|archdaily|建筑|100%...region’s technology center, this house is nestled into a stand of mature cedar trees. Our client wanted a house that had abundant natural light and a strong connection to the land. To accomplish that, we pushed the building back away from the street, freeing up a large outdoor area, then organized...



预览图片
2 / Laurel Hills Residence / Assembledge+ 设计
6年前|archdaily|住宅|100%...to create a residential oasis in the heart of Los Angeles. The Western Red Cedar lined guest house/garage pavilion establishes a datum line that carves and connects the two larger volumes of the living and sleeping pavilions, comprised of oversized charcoal-colored board, batten extira and cement bo...





预览图片
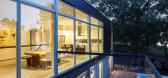
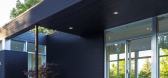
3 / 加拿大渥太华-Dunrobin Shore
12年前|白人大毛|住宅|100%...gle Japanese maple which is inserted as a foil to the simple black stained cedar cladding of the house. The garage volume is differentiated from the house by a cladding of grey cement board.
To the river, the simple cantilevered form of the deck is surrounded by frameless glass. The porch and deck,...




预览图片
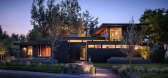
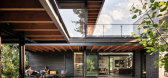
4 / 美国蝴蝶百合花园的房子(2020)(Renéedel Gaudio)设计
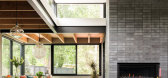
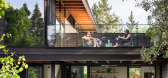
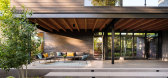
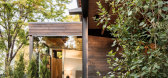
5年前|archdaily|建筑|100%...ect the rooms to light, air, and nature.,Heavy masonry and black-stained cedar siding ground the low form into the landscape. The upper bedroom and roof deck are a bird’s nest, perched up in the trees. The focal element of the design is the two-story masonry chimney. Located at the heart of the ...
预览图片
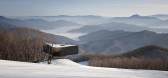
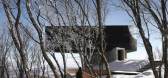
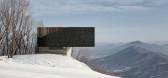
5 / 森之舞台,吉林——在人与自然之间搭建一个启发性的媒介
7年前|设计灵感精选|建筑|100%...▼烧杉板的表皮在阳光下隐约泛出银色的光泽,the charred cedar shingles turns silvery with the changing angle of sunlight
▼立面细部,detail of the facade
建築将粗砺的材料物质性和富于感观体验的空间形态融于一体。通过对建築体的扭转、...



预览图片
6 / 日本寿日本雪松禁止烧焦的木头包层,一个循序渐进的指南
6年前|TheModernHouse|住宅|85%... Platform 5 Architects in 2016. The timber-framed structure is clad in red cedar shingles and takes its cue from nearby boatsheds, with three low-rise bays that contain the main living areas. While the exterior blends in with the wetland surroundings, inside the four-bedroom house has a more contemp...




预览图片
7 / 现代乡村住宅
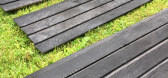
6年前|TheModernHouse|材料应用|85%...gh space to lay out your work.MaterialsAn untreated timber of your choice. Cedar is traditionally used in Japan, but we picked Siberian larch from Russwood because the grain matched beautifully with the structural Douglas fir we used to construct the kitchen extension.Natural wood oil – we used...


预览图片
8 / Overlook | Altruist | 2025 | 澳大利亚
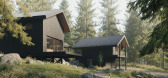
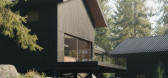
9月前|The.Local.Proje|建筑|63%...er gracefully. The envelope is tuned to the mountain climate: metal roofs, cedar rain screens designed to breathe, Thermowood decking, and steel substructures that lift the main floors above snow and meltwater. They all fit Pennington’s philosophy: use fewer materials, but use them with intention....


预览图片



