约有60项符合查询结果,库内数据总量为1205294项。[ 耗时:0.0056秒 ]
1 / Shipping Container Home Infused With Sustainable Features
11年前|huiquan05|住宅|100%...iendly and sustainable buildings list.
The house was built around a large cedar tree which existed on the site. Rather than cutting down the tree, the designer chose to incorporate it in the design and transform it into an icon of sustainability.
Because the structure serves both as a home and as ...


预览图片
2 / 董事会+塔楼别墅(2018)(Birdseye)设计
5年前|archdaily|住宅|100%...black metal roof, hipped in all directions, is finished with a knife-edged cedar soffit and aligned to the cedar deck below. The interior spaces are defined by a minimalist palette of finished concrete floors, painted walls, western red cedar details, and custom beds and cabinetry to complement the ...


预览图片
3 / 阿姆斯特丹办事处设计
6年前|OfficeSnapshots|办公|100%...vices company, ING, located in Amsterdam, Netherlands.A new type of office Cedar consists of two five storey volumes connected by a glass footbridge that ensures a fast link between all levels. The building, the interior and the surrounding park are designed as an integral, welcoming whole, establis...



预览图片
4 / 日本Tokiwa料理店(2020)(Sano Fumihiko Studio)设计
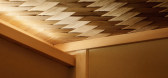
5年前|archdaily|建筑|100%... door of the façade is made from a 350 year old single piece of Kirishima cedar with a brass frame, a design fitting to represent the design of the restaurant. For the approach from the entrance to the dining area, the light is narrowed in the entrance space with a combination of burned cedar and b...




预览图片
5 / 加拿大SM住宅(2020)(CARTA. Architecte + Designer)设计
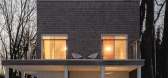
5年前|archdaily|建筑|100%...to the residence all while framing the sky and the treetops. Over time the cedar shingle cladding will age and gray, matching the bark of the tall maples present on the site. The desire to maintain proximity with nature being a key element during the initial design, the living spaces are located on ...



预览图片
6 / 以色列 | NMS Residence | 别墅 | 2020 | Arstudio – Arnon Nir Architecture
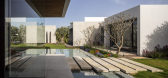
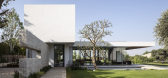
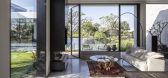
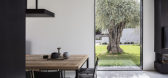
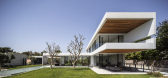
4年前|archdaily|建筑|100%...like natural stone (Granite Castro d'Aire imported from Portugal), natural Cedar wood in floors and pergolas, and rough but minimal cast iron framing together with the large ceiling-to-floor window - produce the same total harmony, flow and integration of interior and exterior.,项目完工照片 ...
预览图片
7 / Laurel Hills Residence / Assembledge+ 设计
6年前|archdaily|住宅|100%...to create a residential oasis in the heart of Los Angeles. The Western Red Cedar lined guest house/garage pavilion establishes a datum line that carves and connects the two larger volumes of the living and sleeping pavilions, comprised of oversized charcoal-colored board, batten extira and cement bo...





预览图片
8 / 加拿大渥太华-Dunrobin Shore
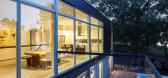
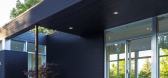
12年前|白人大毛|住宅|100%...gle Japanese maple which is inserted as a foil to the simple black stained cedar cladding of the house. The garage volume is differentiated from the house by a cladding of grey cement board.
To the river, the simple cantilevered form of the deck is surrounded by frameless glass. The porch and deck,...




预览图片
9 / 日本 | casaneiro | 住宅 | 2016 | UID
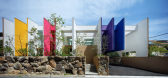
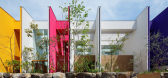
4年前|序赞精选|建筑|100%...结构体系:Timber structure
,使用材料:lithin paint, exterior; cedar(flooring), lithin paint (wall, ceiling), interior
,场地面积:353.33㎡
,建成面积:168.72㎡
,总建筑面积:210.68㎡
,完成日期:2016
[size=2][color=#424242]



预览图片
10 / 完美的度假之所——Case Inlet度假住宅空间,美国
6年前|设计灵感精选|设计情报|100%...杉木包裹着的臥室体量,the building is anchored by a weathered, cedar-clad bedroom wing
生活区上方有着一个宽阔的平屋顶,其上是一个露台。钢制楼梯穿过悬垂的屋顶平面,引领人们来到露台上。在这里可以看到海峡的景观和树林繁茂的枝...



预览图片
11 / 透视的住房(2020)(CAPD)设计
5年前|archdaily|住宅|100%... second floor which was installed for lighting and privacy securing with a cedar frame, and by attaching a large angle, the expression that the second floor part was turning around the axis was given, and it finished in the architecture which felt light somewhere.,The site creates architecture, an...


预览图片
12 / 加拿大鲍恩岛别墅(2020)(Office of Mcfarlane Biggar Architects + Designers Inc.)设计
5年前|archdaily|建筑|100%... of ocean, mountains, and sky.,The simple two-level volume clad in local cedar and insulated glass houses three bedrooms, two full bathrooms, and the open-plan kitchen, dining and living area. Siting the house perpendicular to the rocky coastline helps diminish its presence, while capturing the ra...



预览图片
13 / 美国 | Wandertree Residence | 住宅 | 2021 | A21
4年前|archdaily|住宅|100%...ic to enhance its original design, we overhauled the exterior in blackened cedar cladding blackened to let the home disappear amongst the site’s expansive meadow. Keeping the architecture as quiet as possible, cues were taken from the home's existing forms to inform the additions to make the newly...


预览图片
14 / F住宅(2020)(Coil Kazuteru Matumura Architects)设计
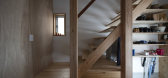
5年前|archdaily|住宅|100%...terials, made by fine, beautiful hand crafted Yoshino traditional Japanese cedar, creates a great feel for the house. Despite that the house has limited floor space, the design creates a warm comfortable living environment for a family of four.,The house is designed in collaboration with work from...


预览图片
15 / K5东京酒店Koivisto符文前景并不乐观。
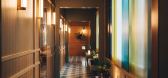
6年前|Yellowtrace|酒店|100%...s a vibe.The palette consists of traditional materials such as concrete, cedarwood and Japanese stucco. Complemented by a wide range of furniture and accessories, custom designed by Claesson Koivisto Rune.
Housed in a converted 1920s bank building, K5 Tokyo sits beside the Tokyo Stock Exchange and...


预览图片
16 / House B19 Stuttgart-Sillenbuch / se(arch)
12年前|yunren|住宅|100%...imber construction is covered with wooden shingles. The shingles of Alaska cedar
are splitted by hand and are not only extremely durable, they gradually get a silver-gray patina and envelop the house with its natural
environment.↑ 临街外立面 ↑ 外立面细部 House B19
location: Stuttg...
预览图片
17 / Hinterhouse (2020) (Ménard Dworkind architecture & design)设计
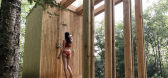
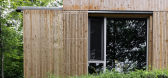
5年前|archdaily|住宅|100%...ve wood. The house’s exterior is wrapped in 2-1/2” custom-milled white cedar boards, a low-maintenance choice that will ensure hinterhouse ages graciously while blending with the surrounding forest.,The interior is clad with red pine planks oiled white. The central service block is covered wit...




预览图片
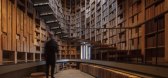
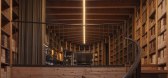
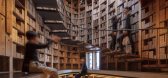
18 / 日本福冈市办公室和展厅(2020)(KATORI)设计
5年前|archdaily|建筑|100%... by wood. ,The exterior walls of the oval building are made of Japanese cedar planks from the Tenryu region, seamlessly interlocked to emphasize the play of light and shadow and stained with natural plant dyes (produced from leaves, berries, and roots collected through the seasons) to enhance the...



预览图片
19 / 银行谷仓别墅(2019)(Birdseye)设计
5年前|archdaily|住宅|100%...l farm structures built into the banks of hills. At Bank Barn, a weathered cedar gable form is situated atop two 160’ linear concrete retaining walls. Utilizing the sloping topography, the support spaces and garage entrance are concealed below grade to create an extended plinth for the floor above...




预览图片
20 / 卵石滩别墅 | Feldman Architecture | 2023 | 美国
2年前|archdaily|建筑|100%...conic visual language of Sea Ranch – the exterior is clad in Western Red Cedar siding and dark metal. Casual, colorful, and Malibu-inspired modern interiors from Orange County-based Raili Clasen brighten foggy days and sit in contrast with understated, natural material selections.
The renovat...


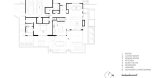
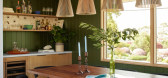
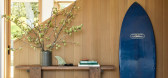

预览图片
21 / The William Wurster Ranch by Charles De Lisle
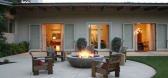
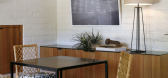
14年前|pigheat|住宅|100%...eping the original Adobe walls but updated the design by juxtaposing clear cedar paneling on some interior walls and exposed cedar beams from the living room ceiling with concrete floors.
The interior is airy and spacious. Vintage pieces from France, Italy, and the U.S. share the space with custo...




预览图片
22 / Long Lake Cottage | Dubbeldam | 2025 | 加拿大
3月前|序赞精选|建筑|100%...porary Profile – Coastal Charcoal
Wood Fascia at Decks: 6” wide Clear Cedar Boards, clear oiled finish
Exterior Fascia: Gentek Aluminum, Iron Ore
Exterior Soffit + Ceiling: 6” wide clear Western Hemlock T&G Boards, straight grain, clear oiled finish
Wood Decking: 6” wide Knotty Cedar Boa...


预览图片
23 / 斯里兰卡Santani 健康度假村 Santani Wellness Resort
9年前|charliexu|酒店|100%...actically float above the foliage. Spread over three floors that include a cedar wood sauna and al fresco thermal salt pool, the spa also makes a lovely counterpoint to the kitchen’s wholesome menu that’s customised to the Ayurvedic dosha (or body and health condition) of each guest.


预览图片
24 / 韩国龙仁市全田楼(2020)(Simplex Architecture)设计
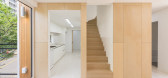
5年前|archdaily|建筑|100%...building. The large opening to the public space has been finished with red cedar, offering a point in the building that stands in contrast to the simple mass of white and emphasising the dualities between the common space and the private space, which is the main concept behind the design of this hou...




预览图片
25 / 美国蝴蝶百合花园的房子(2020)(Renéedel Gaudio)设计
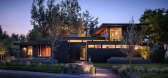
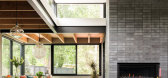
5年前|archdaily|建筑|100%...ect the rooms to light, air, and nature.,Heavy masonry and black-stained cedar siding ground the low form into the landscape. The upper bedroom and roof deck are a bird’s nest, perched up in the trees. The focal element of the design is the two-story masonry chimney. Located at the heart of the ...
预览图片



