1 / 丹麦 | N-CC01 | 俱乐部椅子 | 2020 | Norm Architects
4年前|Norm.Architects|产品|100%...太多空间,但仍然保持功能和美观。
,设计师:NormArchitects
,项目摄影:NormArchitects, Jonas Bjerre-Poulsen
,完成年份:2020
,制造商:Denimarca
,相关链接:NormArchitects, @normarchitects, Jonas Bjerre-Poulsen, @jonasbjerrepoulsen
,转载自...


预览图片
2 / 秘鲁利马CC海滨别墅
14年前|charliexu|住宅|100%CC Beach House by Longhi Architects
Architects: Longhi Architects – Luis Longhi
Project Team: Carla Tamariz, Christian Bottger
Use: Single house
Site: 383m2
Building Area: 389 m2
Design: 2009
Completion: 2010
Photograph: Juan Solano, CHOlon Photography
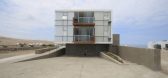


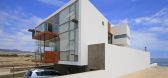

预览图片
3 / 国外新奇儿童房设计
12年前|小耗子飞了|图像标识|100%..._Car_Bed_400700.jpg http://www.huiben.cc/wp-content/uploads/2014/05/hansen-architects-.jpg http://www.huiben.cc/wp-content/uploads/2014/05/holly-marder.jpg http://www.huiben.cc/wp-content/uploads/2014/05/leslie-goodwin-photography.jpg http://www.huiben.cc/wp-content/uploads/2014/05/locati-architects...
预览图片
4 / 城文南CC俱乐部 | LESS ARCHITECTS | 2022 | 韩国
3年前|archdaily|建筑|100%...区域的气候条件并节省了能源消耗。
,项目设计:LESS ARCHITECTS,项目面积:9963m²,项目年份:2022,供应商: Aram Stone, Hyundai L&C, Jktech, KCC, Nansun AL., Samik ,建筑设计:Junseung Woo, Siyeol Song, Hokyoum Kim, Jinkwan Kim, Sunwha Lee, Dongwook Kim, S...


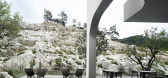


预览图片
5 / 韩国 | Route52 CC 会所 | 2021 | Gansam
4年前|archdaily|建筑|100%...]主承包商:Kyeryong Construction Industrial
,施工管理:GANSAM Architects & Partners
,室内设计:Studio goodo
,结构工程:NCS Engineering
,环境工程:ENG Energy Lab, SEJIN Electric Lab, KUNIL Partners
,可持续发展顾问:SAEEG Consultants
,景观设计:H...


预览图片
6 / CC Arquitectos作品,墨西哥山地住宅El Mirador
11年前|eminamcd|住宅|100%...让植物与景观完成对这个质朴设计的最终升华。 form the architect:El Mirador serves its purpose by being located on one of the land’s edges, where the emblematic lake of the area can be particularly
appreciated. Its projection was based on respecting the forest where the pavili...
预览图片
7 / 意大利幼儿园Kindergarten in Guastalla--Mario Cucinella Architects
10年前|wilsonligeng|办公|100%...乐园(难道考虑到幼儿园生意失败可以轻松转型?)
Architects: Mario Cucinella Architects
Location: 42016 Guastalla RE, Italy
Architects in Charge: Mario Cucinella, Marco dell’Agli
Area: 1400.0 sqm
Project Year: 2015
Photographs: Moreno Maggi
Design Team: Alberto Casar...

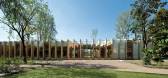


预览图片
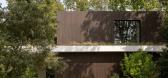
8 / 隐藏别墅 | i29 | 2024 | 荷兰
1年前|Archilovers|住宅|95%...室内设计之间创造了和谐的相互作用。
,附件:i29 architects HPV FLOORPLAN FIRST FLOOR 1_100.pdf,附件:i29 architects HPV FLOORPLAN FIRST FLOOR ON PLOT 1_100.pdf,附件:i29 architects HPV FLOORPLAN GROUND FLOOR 1_100.pdf,附件:i29 architects HPV FLOORPLAN GROUN...




预览图片
9 / 中国台湾 | 台丰高尔夫俱乐部 | 2014 | Álvaro Siza + Carlos Castanheira
4年前|序赞精选|康乐|90%...e Xue Institute, Xue Xue Foundation
,当地合作伙伴:Ho+Hou Studio Architects + Studio Base Architects
,负责人:Jen Suh Hou, Albert Ho
,合作者:Si Yin Wu
,负责人:Ming Wei Hwang
,合作者:CJ Wang, Chao-Yu Chen, Hsuan-Mu ,Huang, Mark Sun
,项目管理及施工...


预览图片
10 / 丹麦奥尔胡斯冰山公寓
12年前|印第安小兵|建筑|87%...4-5-12 14:04 编辑
建筑事务所:SeARCH, CEBRA, JDS, Louis Paillard Architects
地点:丹麦,Aarhus C8000,Mariane Thomsens Gade
面积:22000平方米
年份:2013
摄影:Mikkel Frost, Soeren Kjaer
合作:NCC, Tækker R.I., Hamiconsult
业主:PensionDanmark冰山位于奥...


预览图片
11 / 华沙可口可乐HBC办公室设计
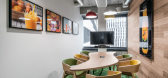
6年前|OfficeSnapshots|办公|85%...an. All the employees, including the board, work on an open space. The architects, on the basis of their experience, have foreseen the employee’s behaviors for the coming years. That’s why, particular spaces were arranged in a way, to keep the idea of openness, along with maintaining the p...



预览图片
12 / HEYTEA LAB Guangzhou / Leaping Creative 设计
6年前|archdaily|餐饮|84%...rs:CC Chen, Dongzhi You,Client:HEYTEA,Text description provided by the architects. Since 2018, HEYTEA’s young and cool DNA has been going deep into consumers’ minds through working with different designers to give each of its stores a distinctive image. Currently, the brand is continually ex...


预览图片
13 / 葡萄牙 | Castilho 203公共区域 | 2021 | Viterbo Interior Design
4年前|序赞精选|商业|80%...一段近乎于未来主义的旅程,流畅的线条和几何元素与XR Architects设计的粗犷而宏伟的线性建筑建立了和谐的关系。
在里斯本的多元文化和建筑设计的启发下,Gracinha Viterbo希望为每个空间都赋予惊喜的感觉。跨越三层楼的...


预览图片
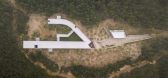
14 / 韩国 Saya 公园 | 2018 | Carlos Castanheira Architects
5年前|Archilovers|景观|80%...筑师:Álvaro Siza + Carlos Castanheira
,葡萄牙办事处:CC&CB, Architects, Lda.
,项目建筑师:Rita Ferreira (previous study)、Diana Vasconcelos, (execution)
,项目团队:Luíza Felizardo, Nuno Rodrigues, Filipa Guedes
,3D模型:Germano Vieira
,当地办事处:Und...




预览图片
15 / 瑞典极简主义之群岛之家(Archipelago House)(2020)NORM ARCHITECTS设计
5年前|Norm.Architects|住宅|79%...,成为日本领先的木制家具制造商的悠久历史。” --NORM ARCHITECTS
这房子是大量的天然材料,柔和的色彩,简洁的线条以及极少但精心策划的家具。 内部采用精美的手工艺制成,注重质量和手工制作。
厨房的所...


预览图片
16 / 20个小空间設計的大猜想
6年前|贝克街的札记|建筑|76%...大化的利用现存的空间。
DD16模块住宅空间
設計:BIO Architects
http://p3.pstatp.com/large/pgc-image/e86d5814c7b9408ca5db695ba3658cb7
http://p1.pstatp.com/large/pgc-image/3ab8e5fe668643dc876b46bd301eaba7
http://p3.pstatp.com/large/pgc-image/68fd675137ca4923a3037386d5335a62...


预览图片
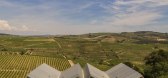
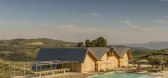
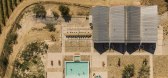
17 / Quinta da Faísca 旅游住宿 | Carlos Castanheira | 2022 | 葡萄牙
3年前|archdaily|建筑|70%...Guerra | FG+SG,负责建筑师:Carlos Castanheira,实习:CC&CB – Architects, Lda.,Project Coordination:Diana Vasconcelos, Luis Trigueiros Reis, Orlando Sousa,项目团队:Fernanda Sá, João Figueiredo, Inês Brito, Nuno Rodrigues, Inês Cabrita, Jorge Pinheiro, Joel Dinis, Diana Vel...



预览图片
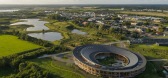
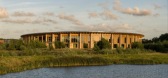
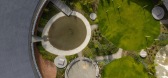
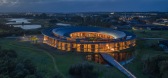
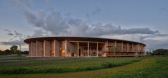
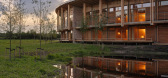
18 / 海宁工匠学院 | Dorte Mandrup | 2025 | 丹麦
6月前|序赞精选|建筑|67%...ts:
Client: Fonden for Håndværkskollegier (FFHK)
Sponsor: BRF Fonden
Architect: Dorte Mandrup
Landscape architect: Kristine Jensen Landscape & Henning Larsen
Lighting design: fortheloveoflight
Engineer: Artelia
Contractor: CC Contractor
Photos & Drawings
©Adam Mørk ©Dorte Mandrup.
...
预览图片
19 / Spotlight Australian - Global Design News May 2017.
7年前|xscjf2005|产品应用|66%...一起举办了一场围绕着女孩力量的慈善秀。
folk architects transformed collingwood shop as exhibition space
民间建筑师把柯林伍德的一家历史性钟表店变成了一个主要的展览空间,这是NGV 3月举行的墨尔本设计周的一部...


预览图片
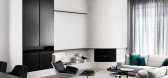
20 / Spotlight Australian - Global Design News May 2017.
7年前|anthony1331000|产品应用|66%...一起举办了一场围绕着女孩力量的慈善秀。
folk architects transformed collingwood shop as exhibition space
民间建筑师把柯林伍德的一家历史性钟表店变成了一个主要的展览空间,这是NGV 3月举行的墨尔本设计周的一部...



预览图片
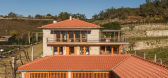

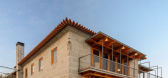

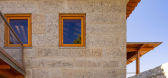

21 / 圣科斯美之家 | Carlos Castanheira | 2021 | 葡萄牙
3年前|archdaily|建筑|64%...目团队:Sofia Conceição, Maria Arez,葡萄牙办事处:CC&CB – Architects Lda,金工:Obvicerto - Unipessoal Lda,项目成市:Vila Nova de Famalicão,项目国家: Portugal,转载自:Archdaily,设计师:Carlos Castanheira,图片©Carlos Castanheira,语言:英语[...
预览图片
22 / 韩国爱茉莉研究及设计中心(2010)(Álvaro Siza Vieira)设计
5年前|archdaily|建筑|63%...nheira, Kim Jang Kyu,业主:Amore Pacific,葡萄牙办公室:CC&CB – Architects, Lda./ CC&CB – Arquitectos, Lda.,设计团队领导:Pedro Carvalho,合作方:Kim Hyunee, Yim Hyun Jin,韩国办公室:M.A.R.U. Metropolitan Architecture Research Unit,项目协调员:Kim Soo Young,...



预览图片
23 / 这个38㎡的小店,只做外带,却火爆了珠三角
6年前|Hi设计|设计情报|63%... soul lost in the city. Therefore, every action and thought will bring the architects into the scene, instilling ideas and grafting values to them, so that in the depths of their souls, they are all eager to return to the original self.
门面均无两个品牌的LOGO等信息,让空间更纯...


预览图片
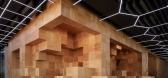
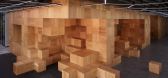
24 / Price f(x) 办公 | collcoll | 2022 | 捷克
2年前|序赞精选|办公|60%...。
About studio / author
,collcoll.cc is an open platform for architects, designers and researchers. It has been operating for over ten years and enriches local architecture with experimental and commercial projects. We work interdisciplinary - hence our name collaborative collective. W...



预览图片
25 / 这个获奖无数的「花骨朵」,用结构之美震撼人心
6年前|贝克街的札记|建筑|59%...加拿大設計師Siamak Hariri 负责,同时他也是 Hariri Pontarini Architects 的创始合伙人,他生于德国波恩,在耶鲁大学攻读建築学硕士学位之前曾在滑铁卢大学学习。
http://p1.pstatp.com/large/pgc-image/86245004c0474bada272edc188d4a2bf
2003年,南美巴...
预览图片



