约有70项符合查询结果,库内数据总量为1205294项。[ 耗时:0.0063秒 ]
1 / 巴西十八号公寓 (2018)(Casa100 Arquitetura)设计
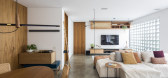
5年前|archdaily|住宅|100%...f being closed with wooden panels for everyday use. The TV room received a glass closure next to the hollow concrete element, which helps to filter the incidence of sunlight and make the room cooler. The terrace has been redesigned and the proposal is that it can be an extension of the living room.
...




预览图片
2 / 意大利 Praiano卡萨安吉丽娜酒店 Casa Angelina
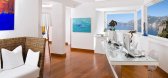
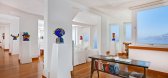
10年前|charliexu|酒店|100%...Angelina’s all-white color scheme is interspersed with chimerical Murano glass works by artist Alfredo Sosabravo and other contemporary pieces from the owner’s private collection, turning the hotel’s interiors into a kind of living art gallery.
[/backcolor]



预览图片
3 / 南美洲厄瓜多尔Casa Gangotena酒店
14年前|charliexu|酒店|100%...el invites its guests to explore and to relax, whether in the dining room, glassed-in patio, garden redolent with the perfume of native flowers, wood-panelled library, or else atop its panoramic third-floor terrace.
Beyond its doors, the world heritage wonders of Quito, as well the vastly-differ...




预览图片
4 / 墨西哥坎昆--Casa Gòmez(别墅)
13年前|白人大毛|住宅|100%... the apparent concrete walls, granite and wood floors, big windows and the glass and alluminum covers, besides specific Bisazza mosaic accents.
The result shows an intense team work and the freedom given by the clients to seek an innovative expression.




预览图片
5 / Casa Lea | LC Atelier
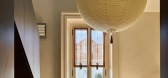
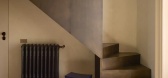
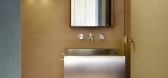
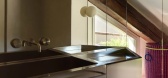
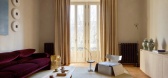
8月前|estliving|住宅|100%... two levels and crafted from satin-finished steel, walnut, straw paper and glass. Cabinet doors are wrapped in Misha wallpaper behind framed glass panels, balancing function with subtle pattern. From here, a burnished brass staircase—also designed by the studio—connects to the upper floor. “Th...
预览图片
6 / Workshop | 玛卡度假屋 | 2021 | 墨西哥
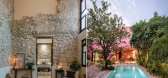
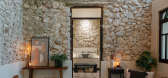
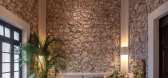
4年前|序赞精选|民宿|100%...Cicero
,完成年份:2021
,主要材料:Chukum, Stone, Wood, Glass
,业主甲方:Private
,项目状态:Completed
,项目类型:Residential › House

预览图片
7 / 墨西哥老房子(2018)(Arqlabs)设计
5年前|archdaily|建筑|100%... volume is comprised entirely of a library, joined to the main volume by a glass-clad passageway.,Casa SR’s style is preeminently Contemporary Mexican, characterized by large and carefully crafted stone walls, steel elements, wood as a constant element in finishes and furniture, along with tall,...




预览图片
8 / 巴西玻璃房子(2020)(Ângela Roldão Arquitetura)设计
5年前|archdaily|建筑|100%...the balcony, so as not to waste material. Steel is sold by the kilo.,The Glass House is a simple construction. Metallic structure aluminum window frames, glass, fair-faced concrete finish closings, technocement floor and porcelain tiles in the bathrooms, define the space and capture the surroundin...


预览图片
9 / 巴西圣保罗立方体住宅
13年前|DesigNet|住宅|100%...g works to filter the light. A second layer for closing is made of sliding glass panels. This entire system of metal and glass panels is completely embedded in the walls, giving the homeowners total control of lighting and ventilation. The last floor houses not only part of the home’s infrastructu...



预览图片
10 / 拉韦尔塔的房子(Casa en la Huerta)WOHA by Antonio Maciá 设计
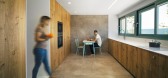
6年前|Archilovers|住宅|100%...aring walls are broken, beams are placed and the upper part is closed with glass.
The most private part that is protected from outside views by a side wall. It is achieved that the living area with uses of living room, barbecue and porch, are visually connected with the backdrop that is the plantat...



预览图片
11 / 越南“砖墙”住宅(2018)(CTA | Creative Architects)设计
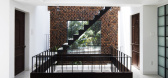
5年前|archdaily|建筑|100%...toDesk, Signify, Trimble, Bạch Mã, Dong Nai, INAX, Panasonic, Viet Nhat Glass, Xingfa,负责建筑师:Bui The Long,客户:Mr.Hong Anh,Construcción:Viet Tin Phuc Company Limited,Ciudad:Bien Hoa,Pais:Vietnam,设计师描述 | Designer description:Según una investigación cientí...


预览图片
12 / 坎波斯的房子(Campos) ARKITITO Arquitetura设计
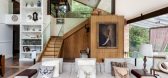
5年前|Archilovers|住宅|100%...in point of the project. Three floors creating movement inside this large glass box and sloping roof.
The house mixes modern moments and elements of old houses creating an unconventional dialogue between them. A metallic structure allowed large spans and gave a monumental scale to a house with...




预览图片
13 / 爱琴海悬崖边大胆的别墅
10年前|544628262|住宅|100%...d engineering.” The construction of the home entails simple materials of glass, wood and raw concrete, with an emphasis placed more on the landscape and ocean. Nothing rises above the ground level, with impact being very minimal, a single facade which divides the vertical cliff face. A clear glass...


预览图片
14 / 巴西Hermanas之家(2020)(Daher Jardim Arquitetura)设计
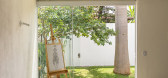
5年前|archdaily|建筑|100%...面积:80 m²,摄影:Marina Lira,提供协助:Marmoraria MG, Sai Glass, Stark Tecnologia,负责建筑师:Gabriel Daher Jardim,Maestro De Obra:Francimar Nunes,Gerenciamiento De Obra:Micael Daher Jardim,Ciudad:Brasília,Pais:Brasil,设计师描述 | Designer description:Casas...



预览图片
15 / 埃伦迪拉之家 | Pepe Ramírez | 2023 | 墨西哥
2年前|序赞精选|住宅|100%...no
,项目建造:Pepe Ramírez
,主要材料:Concrete, Wood, Glass, Steel
,业主甲方:Private
,项目状态:Built
,项目类型:Residential › House



预览图片
16 / 巴西Casa Cor 2014 公寓by David Guerra
11年前|yangtomato|住宅|100%... privacy for the bathroom/closet area, allowing for the use of translucent glass as separations in the bathroom, instead of masonry walls. Reforested wood was used for the floor and ceiling.The Artwork was chosen with the same intent to show the mixture of references, and the work of great artists f...


预览图片
17 / 木瓦箱的住宅(2018)(Benjamin Hall Design)设计
5年前|archdaily|住宅|100%...,摄影:Winquist Photography,提供协助:Daltile, Toto, AutoDesk, Glass Doors, Ikea, Malarkey Roofing Products, Robert McNeel & Associates,设计团队:Benjamin Hall Design,Construcción:Patry Build,工程师:Struktur Studio,Ciudad:Phoenix,Pais:Estados Unidos,设计师...

预览图片
18 / 科索沃Kabana之家 | 2020 | 4M Group
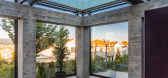
5年前|archdaily|住宅|100%...:2020
,摄影:Fitim Mucaj
,提供协助:GRAPHISOFT, Guardian Glass, M-technologie, Metali, Mitsubishi Electric, Mobileria Iliria, Sharrcem, Twinmotion
,设计团队:Perparim Rama, Bujar Musa, Fitim Mucaj, Gezim Radoniqi
,业主:Bujar and Shkurta Musa
,工程师:Metali-ks...


预览图片
19 / D 别墅 | L2C Arquitetura | 2022 | 葡萄牙
3年前|序赞精选|住宅|100%...
,项目建造:JPA Construtora
,主要材料:Concrete, Wood, Glass, Steel
,业主甲方:Private
,项目状态:Built
,项目类型:Residential › House


预览图片
20 / 光影变化 | C2h.a Arquitetura | 2022 | 巴西
3年前|序赞精选|建筑|100%...]工具软件:SketchUp, Shapespark
,主要材料:Concrete, stell, glass, natural stones, porcelain tile
,业主甲方:Private
,项目状态:Built
,项目类型:Residential › House


预览图片
21 / 城市别墅 | Planet Design & Associates | 2022 | 印度
4年前|序赞精选|建筑|100%...Consultant)
,灯光设计:Flos
,主要材料:Concrete, wood, glass, steel, stone
,业主甲方:Private
,项目状态:Built
,项目类型:Residential › House


预览图片
22 / 斯里兰卡 | Casa de Silva | 别墅 | 2021 | ICONCAST
5年前|archdaily|住宅|100%...om the road with a double skin with an external timber screen and internal glass. The road facing the façade to the West also responds to solar orientation to cut down heat gain during the day; the façade is composed of timber screen; incorporating cross ventilation and reducing thermal gain fro...


预览图片
23 / 艺术家之家 (2017) (extrastudio)设计
5年前|archdaily|住宅|100%...40 m²,年份:2017,摄影:Hugo Santos Silva,建造商:Guardian Glass, Astral Pool, AutoDesk, CIN, Cortizo, GIRA, GSI, Hafele, JNF, Maxit, Represtor, Secil Argamassas,Arquitetos Responsáveis:João Caldeira Ferrão, João Costa Ribeiro,设计团队:Sónia Oliveira, Madalena Atouguia...




预览图片
24 / 日本伊鲁马之家(2016)(aoyagi design)设计
5年前|archdaily|建筑|100%...3 m²,年份:2016,摄影:Takumi Ota,提供协助:AutoDesk, AGC Glass Products, IOC, Sankyo Alumi,负责建筑师:aoyagi design,Equipo:Hajime Aoyagi , Ayaka Aoyagi,Ingeniería Estructural:Hf Architectural Design-Hiroshi Fukuyama,Ciudad:Saitama,Pais:Japón,设计师描述 | D...



预览图片
25 / 庞特屋 | stu.dere | 2023 | 葡萄牙
2年前|序赞精选|住宅|100%... Construção e Reabilitação, Lda
,主要材料:Concrete, Steel, Glass
,业主甲方:Private
,项目状态:Built
,项目类型:Residential › House


预览图片



