1 / 特拉维夫ZipRecruiter办公室设计
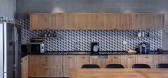
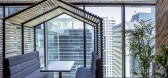
5年前|OfficeSnapshots|办公|100%...ce. The kitchen also contains a graphic, geometric backsplash tile that is carried through to the floor. Cafeteria style or boardroom style seating is in close proximity to the kitchen, allowing employees to eat lunch or hold informal meetings. The room also gets an industrial influence with the dec...




预览图片
2 / 奥睿洛杉矶办事处设计
3年前|OfficeSnapshots|办公|100%...project has had a deep impact on staff, visitors, and clients. This office carries a statement for other law firms in the industry and creates a benchmark and message to them: you need to walk the walk to compete in the future.,设计师:Unispace,摄影:Lawrence Anderson8 Images | expand for...



预览图片
3 / 多伦多Zynga办公室设计
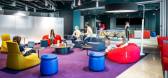
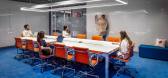
3年前|OfficeSnapshots|办公|100%... visually stimulating yet comforting atmosphere.,Zynga’s playful brand carries throughout its headquarters. This entirely open-plan, hybrid-friendly office is an embodiment of the next evolution of Zynga’s workplace – a space that puts its people first. While there is never a dull moment, M ...




预览图片
4 / 旅游设计师的森林的隐匿处与个性
5年前|ArchitecturalDi|软装|100%...Everick’s interior design company, which is located in New York. The two carried on a bicoastal relationship for over a decade, before Lisa finally moved out to Yorktown Heights, New York, and into the stunning Shingle-style home where they still live today.
The Shingle-style home was built in ...



预览图片
5 / 巴西现代工业风格 MUSA 公寓 | 2021 | flipê arquitetura
5年前|archdaily|住宅|100%...ing and overflowing the identity of those who live.,The work was already carried out in times of pandemic and social isolation, which represented new challenges and adaptation in the project execution process. There were new challenges, but the result brings us joy and confidence that we can adapt...


预览图片
6 / Electric Square 办公室 | Oktra | 2023 | 英国
1年前|OfficeSnapshots|办公|100%...d wall features of blue backlit artwork of their various titles which were carried over from their previous workspace. The combination of branded graphics and industrial finishes accurately communicates Electric Square’s personality and delivers a working environment that they can be proud of.,...


预览图片
7 / 伦敦儿童协会办公室设计
6年前|OfficeSnapshots|办公|100%...e time enhancing the overall aesthetics of the space.Detailed surveys were carried-out during the design process and due consideration was given to reduce the amount of services modifications, so feature items such as the timber-slatted ceiling and feature acoustic screen were modified to suit the e...


预览图片
8 / 布里吉特·德安杰洛(Brigitted'Angelo)在萨福克约翰·佩恩(JohnPenn)的一所清教徒的20世纪60年代现代主义住宅中的生活
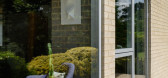
6年前|TheModernHouse|软装|100%Interior Stylist and a viewing assistant for The Modern House, Brigitte DAngelo, her husband Simon and their two children left north London in 2010, driven not by a specific pull towards Suffolk, but by the purist architectural vision of their 1960s modernist house designed by John Penn, sold to the...




预览图片
9 / 在不确定的时代,家正成为避风港
3月前|ArchitecturalDi|软装|100%...rsonality and contrast. In the primary bedroom, a burlap-like wallpaper is carried onto the ceiling to create a cosy, vintage atmosphere. Meanwhile, the office is adorned with a tactile cork wallpaper that brings a masculine texture, pairing beautifully with the green Jacob’s ladder bookshelf.
De...


预览图片
10 / 迪拜住宅
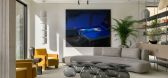
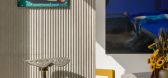
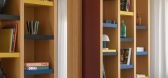
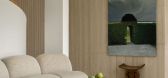
4月前|ArchitecturalDi|软装|100%...patially continuous, but never uniform.”
That same philosophy carries into the material palette. Microcement floors, travertine and neutral plaster create continuity throughout the house, while individual spaces introduce moments of contrast through patterned wood, reeded stone and bold...

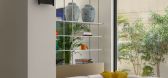
预览图片
11 / 在一个有趣的和图形布鲁克林的公寓
5年前|ArchitecturalDi|软装|100%... they made multiple trips back and forth from Brooklyn. “When we finally carried the many pieces up the stairs, we put [them] in our living room, feeling especially pleased with ourselves, sat down, and immediately fell in between two of the ‘bread’ cushions that separated under us,” Zoe sha...

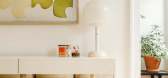


预览图片
12 / 纽约设计师达拉斯的公寓装饰设计
5年前|ArchitecturalDi|软装|100%... taste level, and affinity for a more traditional aesthetic—all chops he carried with him to his solo endeavor, Pickering House, which was launched upon his move to Dallas. At the same time Heath, an architect, founded his own firm, Heath House.
An 8-by-8-foot room made the perfect library, bar...


预览图片
13 / Allied Properties 办公室 | Sid Lee | 2024 | 加拿大
1年前|OfficeSnapshots|办公|100%...sis of the pre- and post-pandemic needs of professionals and employees was carried out in conjunction with collaborative work sessions with all stakeholders to reimagine required individual and collaborative spaces. The result is an innovative user-centric workspace model that strikes a harmonious b...




预览图片
14 / 加拿大托伦斯之家(2020)(Atelier Sun)设计
5年前|archdaily|住宅|100%...nness through space. The staircase connecting the living and sleeping area carries the same design language as the foyer passageway. On the 2nd floor, where sleeping areas are located, a wood partition with an operable sliding millwork window separates the baby’s room and dad’s office.
,A s...


预览图片
15 / 参观韦斯·戈登和保罗·阿恩霍德的西切尔西公寓
6年前|ArchitecturalDi|住宅|100%Before I reach the door to Wes Gordon and Paul Arnhold’s West Chelsea apartment, the couple’s dog, Bird, bounds down the hall to greet me. It is just a few days since Gordon, the lauded young creative director at Carolina Herrera, presented his latest runway collection. And hours later,
he an...


预览图片
16 / 伊斯坦布尔公寓 | Zeynep Taşbiçen Kopal
4月前|ArchitecturalDi|软装|100%...Italian architect Carlo Scarpa as an influence on her process. “His work carries a remarkable sensitivity to material, detail and craftsmanship; every junction and transition is treated with intention,” she says. “I believe that spaces have a voice of their own - we may begin with a clear visi...
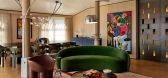
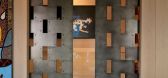
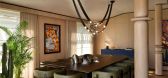
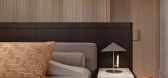
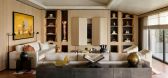
预览图片
17 / 洛杉矶住宅 | Barry Fox | 2026 | 美国
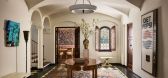
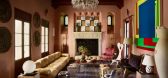
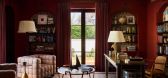
29天前|ArchitecturalDi|软装|100%...of responsibility to the house and its history.
That philosophy carried into the interiors. “At the very beginning of the project, we talked about, ‘What’s a chopped and screwed Mongiardino?’ We were trying to combine these different vernaculars, these different linguistic idioms ...

预览图片
18 / OSF Flavors 办公室 | ARCH.DESIGN | 2023 | 法国
1年前|OfficeSnapshots|办公|100%...furniture experts, in view of keeping control over the quality of the work carried out.,Factors such as the presence of an interior patio and OSF’s desire to create a warm and welcoming atmosphere naturally led the architects to adopt a plant-based and natural approach, which they wanted to refl...


预览图片
19 / 我的现代住宅:建筑师亨宁·斯图梅尔邀请我们进入牧羊人丛林中的锡屋。
6年前|TheModernHouse|建筑|99%
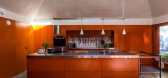
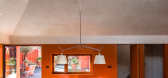
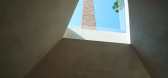
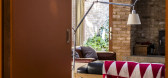
Henning Stummel: “My wife, Alice, and I moved here about two years ago. The site came up at an auction and it had incredible potential to carve out a little world of your own. It was positioned among the neighbouring houses with permission to build a small bungalow, but we reconfigured it to cre...
预览图片
20 / 安曼住宅 | Tristan Auer | 2025 | 约旦

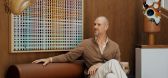
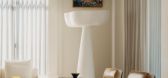

6月前|ArchitecturalDi|软装|98%...s on a space that I don’t believe in. I like to let myself be surprised, carried away by things that, at first glance, are not to my taste and don’t appeal to me. Taste evolves. Decoration is also about consumption and the pleasure of changing things.”
Auer also had to accommodate t...

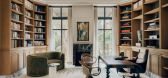
预览图片
21 / Open House | PM-ARQ
6年前|PM-ARQ|酒店|97%
Nestled in the Alentejo region of central Portugal, Casas Caiadas | Open House is a boutique hotel for families or small groups of friends that skilfully combines discreet and minimal architecture with the authenticity of a territory with an overwhelming and wild charm.
...


预览图片
22 / 我的现代房子:艺术家约翰·布思的多彩世界
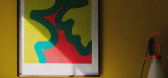
6年前|TheModernHouse|软装|92%A print by artist Matthew Smith
John used original artworks by Matthew Smith in his design of the salon
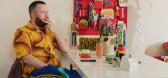
John getting a trim from his housemate and On The Floor salon-owner, Barry Linnen, in the space John designed
Walking into the home illustrator, ceramicist and arti...




预览图片
23 / A Quiet Tropic | Artspaze
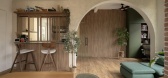
9月前|NewNorm|住宅|90%... continues the home’s crafted language.
Every element in A Quiet Tropic carries intention. Sustainable surfaces, recycled materials, low-toxicity finishes, and sea-inspired textures come together to create a home that addresses environmental responsibility without sacrificing beauty or comfort.
...


预览图片
24 / 瑞士亭子屋(2020)(Gus Wüstemann)设计
5年前|archdaily|建筑|89%...rid of concrete and wood. A concrete skeleton is the bearing structure and carries the preconstructed timber roof. All the materials inside and outside remain raw, just wood and concrete. The first floor with its sleeping rooms is entirely out of wood. The plinth is of concrete and contains a dental...
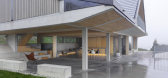
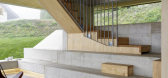

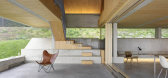

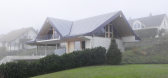
预览图片
25 / 厨师梅林Labron-Johnson通话般的田园住宅装饰设计
5年前|TheModernHouse|软装|88%...les on wheels. He was upcycling before it was even fashionable, and I’ve carried on this trait. I love using things that aren’t obvious.
“When I opened the first salon in Bath in 2008, we had crates on wheels that customers could put their coffee on, which doesn’t seem remarkable now, b...



预览图片



