1 / cloche sofa
7年前|laigangpei|产品应用|100%...
Firm Carlo Sampietro, Artist
Type Commercial › Exhibition Center Cultural › Gallery Museum Sculpture Industrial › Warehouse Landscape + Planning › Masterplan Private Garden Public Park Urban Green Space Resident...




预览图片
2 / 现代时尚的葡萄牙雷阿尔城Lordelo药房
13年前|0钻心虫0|办公|100%...人们的健康服务的场所带来新鲜与活力。 设计师José Carlos Cruz完成了整个建筑的内外设计,将简约而富有人情味的现代主义风格融入其中。独出心裁的外墙设计,井然有序的购物区域,还有整洁舒适的就诊空间,让“去药房...


预览图片
3 / 罗马大灯笼palazzo ex unione militare
12年前|我叫乐一乐|办公|100%...00平方米的餐厅空间,可以观赏到附近saint ambrose basilica和carlo al corso的景色。白天,这个玻璃结构像一面镜子,但是到了夜晚,整个空间就变成一个发光的灯笼。餐厅中设置了一个垂直交通空间,底层的人们可以看到其它楼层的...


预览图片
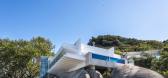
4 / 巴西 | 石屋 | 2019 | Arquitetare
4年前|archdaily|建筑|100%...onza.,项目工程:Construtora ENGEFORTE,项目合作:FLORENSE – Carlos de Carvalho / https://www.florense.com.br/ Zilda Fraletti – Galeria de Arte / http://www.zildafraletti.com.br/ | Maestrelli Mobili / https://www.maestrellimobili.com.br/ | Eled Light / http://www.eledlight.com.br | D...




预览图片
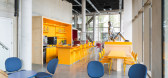
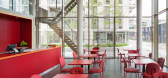
5 / 荷兰WOW Lieven文化中心(2020)(Atelier Carloalberto)设计
5年前|archdaily|建筑|100%...ldings, Cowork Interiors, Amsterdam, The Netherlands,设计师:Atelier Carloalberto, 面积: 250 m²,年份:2020,摄影:Peter Tijhuis,建造商: Lensvelt,Lead 设计师:Atelier Carloalberto,Project Design:Carlo Alberto Monteverde,Construction:Bart Brand,Statue Construc...



预览图片
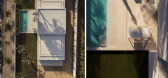
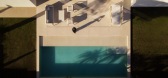
6 / Cano住宅 | Fran Silvestre Arquitectos | 2025 | 西班牙
5月前|Fran.Silvestre.|建筑|100%...N SILVESTRE ARQUITECTOS
PROJECT TEAM: Fran Silvestre / Project Architect
Carlos Lucas: Project Architect
INTERIOR DESIGN: ALFARO HOFMANN
DEVELOPER: Gaspar Sánchez Cano
TECHNICAL ARCHITECTS: Enrique Alario Catalá
STRUCTURAL ENGINEER: Windmill Structural Consultants
FOTOGRAFÍA: Jesús Orrico...
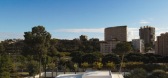
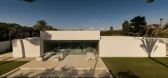
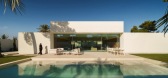
预览图片
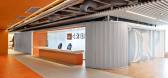
7 / GR银行办事处 | Perkins&Will | 2022 | 巴西
4年前|perkinswill|办公|100%...入物和连接人们的空间的电路,具有许多视觉冲击。” Carlos Andrigo,负责该项目的高级项目设计师该项目。
让客户或员工在空间中感到轻松的概念是创建新总部的一个非常重要的参数:体验这些区域,创造迷人的地方——这...




预览图片
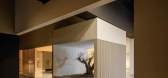
8 / Francesc Rife工作室:Vibia展廳
7年前|环亚室内|设计情报|100%...cesc Rifé, Sònia Pellicer
設計团队:Sergio Alfonso, Bruno Benedito, Carlos Fernández Saracibar, Patricia Guridi, Paola Noguera, Núria Pedrós, Stefanos Sideroglou, Jaume Abril, Mauro Federico Egea
設計面积:1170.0 m2
設計时间:2019
摄影師:Fernando Alda
制造商:Vibia, INCL...


预览图片
9 / (Senor de Tula sanctuary)Dellekamp Schleich 设计
6年前|Archilovers|建筑|100%...he state of Morelos, housing programs were immediately launched. Therefore Carlos Zedillo, with his comprehensive vision of urban planning and repairing both the social fabric and public space, decided to focus INFONAVIT's efforts on drawing up a master plan for this city’s reconstruction. Our...



预览图片
10 / 智利La Quimera之家(2015)(Ruca Proyectos)设计
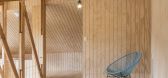
5年前|archdaily|建筑|100%...Ignacio Santa Maria,建造商: Arauco, Interligth,负责建筑师:Carlos Torres Alcalde,Collaborator:Consuelo Alfaro,Engineer:Joaquín Valenzuela barbo,City:Aysén Province,Country:Chile,设计师描述 | Designer description: The ordered is a second home in Coyhaique, Chilean ...



预览图片
11 / 德铁信可升级改造中心 | AIRLAB | 2022 | 新加坡
4年前|archdaily|办公|100%...RLAB,项目年份:2022,项目摄影:Fabian Ong,项目负责人:Carlos Bañón,项目团队:Carlos Bañón, Félix Raspall, Sourabh Maheshwary, Wan Mengcheng, Simon Rocknathan, Tay Boon Kiat, Kwang Kai Jie, Megan Chor Xin Yi, Tai YiJie, Alba Lombardía Alonso, Nahaad Vahid, and Cosmo ...


预览图片
12 / 墨西哥 | digipath lab | 实验室 | 2021 | Zeller & Moye
4年前|序赞精选|办公|99%...z)
,项目建造:Contractor: MSA Arquitectas, MEP Installation: Ing. Carlos Medina Blanc
,项目客户:Sevime, Philips
[size=2][color=#424242]





预览图片
13 / &CO 共享办公 | Rebecca Johnson | 2024 | 美国
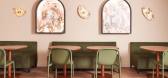
1年前|OfficeSnapshots|办公|98%... designers in an environment influenced by 20th century Italian architect, Carlo Scarpa. The inspiration taken from Italian architecture continues into the &CO work space, defined by expressive, poetic, and radical elements intricately woven throughout. With a focus on the local community and talent...





预览图片
14 / (Cowork Karakorum 701)Nd_Arquitectos 设计
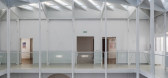
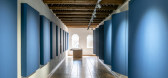
6年前|archdaily|建筑|91%...844 ft²,年份:2019,摄影:Jesús Granada,Lead 设计师:Juan Carlos Gómez de Cózar, Santiago Bermejo Oroz,业主:Ayuntamiento de Utrera ,Facilities Architect:Manuel Ordóñez Martín,合作者:Rosa Benítez Bodes, Rosa Rojano Pérez,Models:Juan Carlos Pérez Juidías, Fab...


预览图片
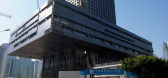
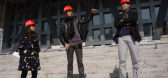
15 / 深圳证券交易所
14年前|will_fine|文育|90%...m koolhaas, shohei shigematsu, anna little, christin svensson, jason long, carlos garcia gonzalez, joao bravo da costa, mauro paraviccini,
mariano sagasta, bart schoonderbeek, konstantin august, klaas kresse, kengo skorick, katharina gerlach, mendel robbers, hong yong sook,
beatriz minguez de mo...




预览图片
16 / 2016年欧洲杯的艺术品、消失的水槽和其他厨房趋势。
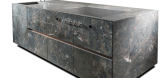
6年前|Yellowtrace|产品|87%... Magic. Varenna – Trail Kitchen designed by Poliform R&D Department and Carlo ColomboDesigned to suit our increasingly global and cosmopolitan lifestyle, this new design delivers a contemporary look for the kitchen space with an exclusive ambience.Designed by Poliform R&D Department and Carlo Col...




预览图片
17 / Magicbox办公室 | OMA Octavio Mestre Arquitectos | 2022 | 西班牙
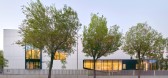
3年前|OfficeSnapshots|办公|83%...d Elastiko,OMA Design Team: Octavio Mestre, Albert Lluch, Jaume Trullà, Carlos Maurette,Elastiko Design Team: Iker Alzola, Gianluca Giaccone, Ariadna Privat, Gala Núñez,摄影:José Hevia18 Images | expand for additional detail,转载自:Office Snapshots,语言:English,编辑:...


预览图片
18 / 巴西Vivo剧院 | 2020 | Triptyque
5年前|archdaily|商业|82%...理:Rodrigo Poli
,建筑公司:Lock Engenharia
,灯光:Estudio Carlo Fortes Luz + Design
,城市:圣保罗
,国家:巴西
设计师描述 | Designer description:Localizado no edifício corporativo da Vivo em São Paulo, o projeto foi concebido a partir de elementos materia...
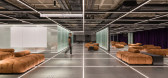


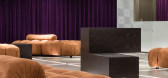
预览图片
19 / Lost Profile Gallery | Nickolas Gurtler Office | 2026 | 澳大利亚
5月前|The.Local.Proje|商业|81%... says Gurtler.
Two influences shaped the conceptual framework: Carlo Scarpa’s Tomba Brion and the screen adaptation of Isaac Asimov’s Foundation. Scarpa inspired a language of shadow, geometry and careful proportion, while the idea of using light to mark time – an approach that led ...


预览图片
20 / Fleury Polaris 办公室 | Perkins&Will | 2023 | 巴西
1年前|perkinswill|办公|78%...ia Rossi, Carolina Nobre, Laís Aguiar, Liliana Andrade, Vinicius Camargo, Carlos Eduardo Maroquides, Eliza Bertholdo, Silvia Ferreira, Lucas Matheus, Tatiana Kaida, Leandro Gushiken, Paula Caçador,Contractor: IT’S INFORMOV,摄影:Nelson Kon, Renato Navarro21 Images | expand for additional ...

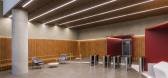


预览图片
21 / 巴西Tangara之家|2018|FGMF Arquitetos
5年前|archdaily|住宅|77%...ca, Talita Broering,实习生:Catarina Cecchini, Giulia Lorenzi, José Carlos Navarro, Raquel Gregorio,建筑公司:ADAPT Incorporadora,液压装置项目:Fator Projetos,照明工程:FGMF,声学:Owa,城市:Riviera de São Lourenço,国家:巴西,设计师描述 | Design...
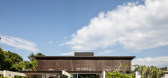


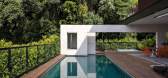
预览图片
22 / 巴塞罗那文西佳乐酒店(Hotel Vincci Gala Barcelona)
11年前|DesigNet|酒店|76%... EMG
License Planning: Jorge Campreciós, Architect
Technical Architect: Carlos Mir
Client: Activ-Group
From the architect. General concept:
The Hotel Vincci Gala is a four-star hotel with 78 rooms, bar, restaurant, meeting rooms, and various terraces, situated in a period building in Barce...



预览图片
23 / Jungle Protocol House of Todays Design Biennial Returns to Beirut
7年前|chaom|产品应用|76%...。壁纸*商店区域。
卡洛·马苏德(Carlo Massoud.)铸造黄铜,D=55毫米,重量:550克。质地:皱皱的铝箔/苏格兰胶带球。
岩石由Naja El Zein。玄武岩,LED,玻璃,海绵,银。14×14×13.5厘米。
...





预览图片
24 / 年度最佳:2019年最佳住宅
6年前|TheModernHouse|设计情报|68%...e. It was originally built in the late 1850s by Swiss/Italian entrepreneur Carlo Gatti to store tonnes of ice, which were then delivered across London on carts. With a raised mezzanine platform, exposed brickwork, a pitched roof and oak eaves, this is modern city living at its finest.
4. St Steph...

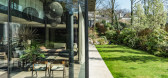


预览图片
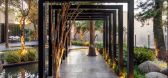
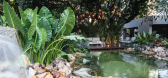
25 / 61个设计师 X 61个创意花园设计
5年前|casacor|景观|59%...被和建筑之间形成的整体。
,29/61 Procon 接待休息室 - Carlos Eduardo Calmon、Juliana Mattos Guarize 和 Tassia Hoffmann。 环境为 Clube Ítalo-Brasileiro 增添了新的建筑元素。 40 平方米,它将成为未来的接待和行政空间。 大理石在饰面的混合中...




预览图片



