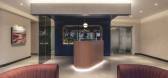
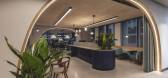
1 / 伦敦英国阿斯利康公司办公室设计
3年前|OfficeSnapshots|办公|100%...份:2022,坐落:United Kingdom, London, England, ,行业: Healthcare, ,Ekho Studio created a chic and warm environment for the AstraZeneca UK offices in London, England.,AstraZeneca is a global pharmaceutical company with a major UK presence, seeking to push the boundaries of science t...



预览图片
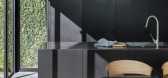
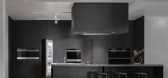
2 / 斐雪派克公司推出了一款漂亮的新型制冷系列。
6年前|Yellowtrace|产品|100%...ponsored by Fisher & Paykel. Please note that all our sponsored content is carefully curated to maintain utmost relevance to our readers. Thank you for supporting the brands that support Yellowtrace. ,图片 © Fisher & Paykel. ,摄影 @ Simon Wilson as indicated. ,转载自:Yellowtrace...



预览图片
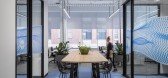
3 / 阿德莱德Myriota办公室设计
5年前|OfficeSnapshots|办公|100%...sional identity that is responsive to Myriota’s values and objectives.,Carefully positioned spaces have been planned to allow for focused and individual tasks as well as collaborative spaces for teams to come together. The multi-purpose Innovation Centre includes retractable glazed walls and mod...


预览图片

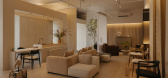
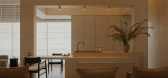
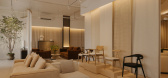
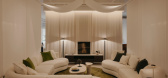
4 / cancan flagship studio | Right Angle Studio | 2025 | 新加坡
6月前|Right.Angle|商业|100%... seamless transition across varied scenarios. Movement and adjacencies are carefully composed to encourage moments of pause, gathering, and lingering, experienced in real time.
A tunnelled entrance draws visitors inside, where an integrated café establishes an immediate sense of ease and...
预览图片
5 / Transcending Paper | Media.Work Studio
5年前|behance|产品|100%...t an intangible feeling, which would induce us to look closer and to think carefully about the meanings that we see.This approach may be called ‘abstract’, but it worth noting that a lot of abstract art styles are not that surprising for a modern viewer, as we often see those images in all sorts...




预览图片
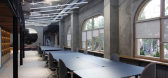
6 / 哈萨克斯坦布罗办公室设计
6年前|OfficeSnapshots|办公|100%...elwork and woodwork, as well as the glass partitions and mirrors have been carefully crafted by our local bespoke fabricators. The circular backlit mirrors are an artistic interpretation of the BURO logo. From the very early design stages, we have been working closely with the clients and the whole ...


预览图片
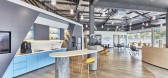
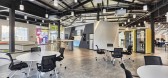
7 / 新加坡十项全能的办公室设计
3年前|OfficeSnapshots|办公|100%...as hub for innovation and collaboration, the office layout and furnishings carefully considered to create a variety of spaces that would inspire creativity and personal connections. An open circulation loop supports easy movement and engagement within the premises, with informal work settings at the...




预览图片
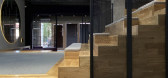
8 / (布罗·哈萨克斯坦办公室)Levelstudio设计
5年前|Archilovers|办公|100%...elwork and woodwork, as well as the glass partitions and mirrors have been carefully crafted by our local bespoke fabricators. The circular backlit mirrors are an artistic interpretation of the BURO logo. From the very early design stages, we have been working closely with the clients and the whole ...



预览图片
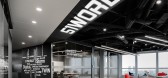
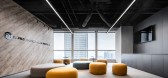
9 / 中国上海51WORLD总部 | XWXZ Interior & Architecture
5年前|OfficeSnapshots|办公|100%...ffice areas are set up along the core tube, which reflects the company’s care for the physical and mental health of employees from the details.,设计师:XWXZ Interior & Architecture,摄影:Shengyang Li,16 张图片 | Pictures,转载自:Office Snapshots,语言:English,编辑:...



预览图片
10 / Robert Half 办公室 | IA Interior Architects | 2024 | 美国
1年前|OfficeSnapshots|办公|100%...g to the development of a new patio adjacent to the work lounge, requiring careful coordination to integrate a new exterior door within the existing infrastructure. Acoustic vaults define key areas such as the reception, work lounge, and pre-function space, ensuring optimal sound performance while m...


预览图片
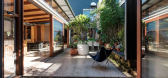
11 / 乔阿吉厄斯/考克斯建筑公司在格尔贝的庭院住宅。
6年前|Yellowtrace|住宅|100%... long and colourful history embedded within the buildings existing fabric, carefully retaining all elements of the original 1885 structure.
In reconfiguring the building back into a single dwelling, the aim was to “create a courtyard house that afforded much better amenity than the typical terr...




预览图片
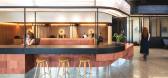
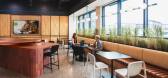
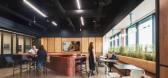
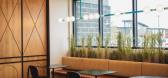
12 / connectFirst 办公室 | Lemay | 2022 | 加拿大
1年前|OfficeSnapshots|办公|100%..., where designs imbue a versatile work environment with warmth, comfort, a carefully curated palette and set of textures, pastoral materials, and a transitional style which both expresses a traditional practice while embracing new modes of working, client engagement, and identity.,As its interior ...


预览图片
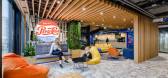
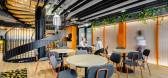
13 / PepsiCo 办公室 | Colliers Define | 2023 | 波兰
1年前|OfficeSnapshots|办公|100%... values of the company’s culture.,The interior design of the office is carefully curated around several fundamental themes that hold immense significance for this FMCG giant:,Social and Environmental Responsibility: This theme underscores a strong commitment to sustainability, with a conscient...



预览图片
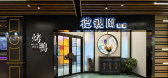
14 / 【无中生有设计】 《 鸭 店 》
8年前|王凯利ARJ|餐饮|100%... fill the stomach, but also to enjoy it; life is not a makeshift, but more carefully read. Food, such as painting, such as music, such as dance, poetic, the sky and the sky.Eating is better than making friends. From meet acquaintance to shenzhen. Two dogs are deep, but that's the case.Shisexingye. L...


预览图片
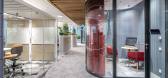
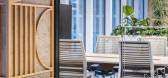
15 / 华沙现代化办公室设计
3年前|OfficeSnapshots|办公|100%...50,590 sqft,年份:2023,坐落:Warsaw, Poland, ,行业: Healthcare, ,Massive Design completed the Moderna offices with bright natural light and dynamic architectural elements in Warsaw, Poland.,To feel comfortable in an overstimulated world it is a one of key issue we have to struggl...




预览图片
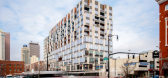
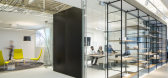
16 / NBBJ Offices – Columbus
10年前|wfwd12|办公|97%...f the city core, and organized along an active internal circulation spine, carefully tuned to promote collaboration and idea sharing. Casual meeting spaces are distributed throughout the studio to bring energy to every corner of the office and put work on display. The model encourages collaboratio...




预览图片
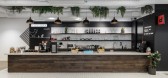
17 / 伦敦Depop办公室设计
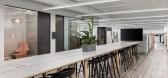
3年前|OfficeSnapshots|办公|94%...rooms gives employees privacy for reflection, relaxation, prayer, and baby-care.,A double-height lounge is lined with floor-to-ceiling shelves displaying Depop memorabilia, art, plants, and other personal items from Depop’s staff. Also on display are wall-mounted mesh racks to hang pre-loved clo...




预览图片
18 / ELTO Consultancy丨上海佘山常菁藤国际幼儿园
6年前|Hi设计|设计情报|94%
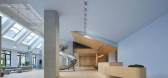
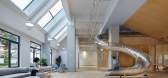
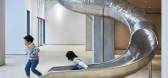
設計師把幼儿园当做是小孩的第二个家,在这里他们可以组建起自己的小社会关系,当美好的人、美好的事物在美好的空间中相遇,便生长出一种安放身体、培养情商、互相鼓励长大的社群关系。
Design vision and objective for this ki...


预览图片
19 / 布拉格价格f (x)的办公室设计
3年前|OfficeSnapshots|办公|90%...ing from two to sixteen people.,Spectrum of comfort,Furniture has been carefully selected or custom designed. The aim was to create a spectrum of comfort to suit different ways of working. From upholstered armchairs and swing chairs, to tilting plastic chairs in the conference room, office chair...


预览图片
20 / FM分享教材系列之—— The Making Of Hotel Room 酒店房间的制作
13年前|fengming163|概念|82%...portant material for this scene is the ceramic tiles. Here we must be very careful with reflections. If it reflects too strongly the scene will be confusing and difficult to read. If the reflections are too weak the scene will not look realistic and interesting.
http://www.cgarchitect.com/content/p...
预览图片
21 / 绘仕建築設計丨廊坊市中心献血站
6年前|Hi设计|设计情报|80%...
However, the selfless behavior of blood donation should be treated and cared for. A blood donation station should be like a health experience center. The atmosphere here should be welcomed and reassuring. Through space design and interaction design, it reflects an atmosphere different from peo...


预览图片
22 / 什么造就了一座现代化的房子?
6年前|TheModernHouse|软装|80%...ink of ourselves as a broad church when it comes to design, applying equal care, attention and marketing know-how to a first home on an ex-local authority estate or a deftly-executed new build flat that we do to a Grade I-listed Modernist penthouse.
Here there and everywhere
The location of a h...


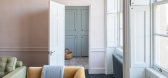


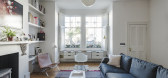
预览图片
23 / Academy DTEK | Makhno Studio
5年前|Sergey.Makhno|办公|79%...rary. Huge ears of authors Elephants armchairs by Sergey Makhno Architects carefully protect personal space but do not cut you off from the outside world. The windows to the ceiling and glass lamps by Expolight. Here, the light runs wild. Metal waves of the wall and smooth pebbles on the coast.SCHEM...


预览图片
24 / 韦恩自由财产信托办公室设计
6年前|OfficeSnapshots|办公|78%...oms and support spaces are located inboard.The furniture system design was carefully considered to address both the specific functional needs of different departments and the ability to reconfigure easily for any future changes. Using the premise of a kit of parts, there is the base component consis...
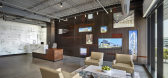


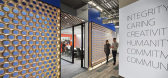

预览图片
25 / 貝思特精品酒店·Best hotels
7年前|1997Ljr|概念|77%...空間能夠充分地享受自然光照。Different functional areas are carefully and coherently arranged on both sides of the core cylinder, and the layout of each floor is meticulous and efficient from both spatial and technical perspectives. The central core tube accommodates the longitudinal tr...



预览图片



