1 / 日本世代相传的别墅(2019)(Asano - Izue Architect Office)设计
5年前|archdaily|建筑|100%...6-1989) and is more than 90 years old, but the pillars and beams in it are carefully reused from the house in which previous generation lived. It would probably be more than 150 years old.,The pillars and beams were valuable building resources at a time when the transportation network for supplies...


预览图片
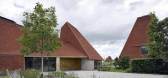
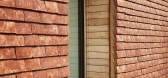
2 / 当代英式乡间住宅空间,回归树木繁茂的场地状态——Caring Wood住宅空间
7年前|设计灵感精选|建筑|100%Caring Wood是一栋宽敞的乡间住宅空间,供一家三代人居住,包含了标准的空间、公共空间和私人空间。项目位于肯特郡一片84英亩的场地,建築師的主要任务有两方面:設計一栋具有明显英式乡村住宅空间風格的、与环境和景观...




预览图片
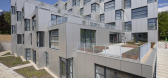
3 / 新农村医疗住所(2020)(DoepelStrijkers)设计
6年前|archdaily|建筑|100%... with a disruptive solution for a caring environment. It should include 36 care homes and a large academy in which innovations in care could be tested in order to keep updating the 36 homes. The existing village, in which Mies Bouwman guided the famous fundraising campaign via TV, was built by Van d...


预览图片
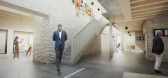
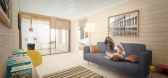
4 / saltaire residential care home
7年前|utalks|住宅|100%...esign, portfolio, spec, brands, marketplace, products Saltaire Residential Care Home
关键词:建筑,建筑新闻,室内设计,组合,规格,品牌,市场,产品Saltaire住宅护理之家
本设计项目的概要是创建一个特殊的需求护理之家。简...



预览图片
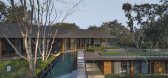
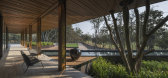
5 / 泰国 | Diagonal House | 住宅 | 2020 | Architects 49
4年前|archdaily|建筑|100%..., surrounding it. The house was to be a multi-family residence, therefore, careful thought was given to the movement and circulation of the residents. Living quarters for each family were clearly separated, while still maintaining convenient contact with one another. In this way, we achieved a sense...



预览图片
6 / Chelsea House
9年前|JR_Design|住宅|100%...for a luxurious interior which respected the existing architecture through careful choice of materials, lighting and manipulation of the listed spaces.


预览图片
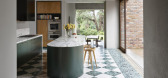
7 / 澳大利亚 Lindfield 之家 | 2019 | Polly Harbison
5年前|archdaily|住宅|100%...e architecture install overall tranquility. Most importantly, the building carefully frames and reveals the client's loved garden. The landscape is the mesmerising star of the show.
,The design is a deliberate play on a scale that compliments the proportions of the large, lush landscaped back g...



预览图片
8 / “小池塘”苗圃("small pond" Nursery)Naf Architect & Design 设计
6年前|archdaily|文育|100%Day Care, Setagaya City, Japan,Architects: Naf Architect & Design, Area: 748 m²,Year: 2019,Photographs: Toshiyuki Yano,Principal Architect:Akio Nakasa,Design Team:Teppei Amano,Text description provided by the architects. Kamimachi SIZEN-NO-KUNI Day Care Center “small pond” is a...


预览图片
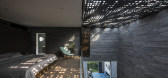
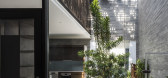
9 / 越南 | Huy House | 2018 | 民房 | 23o5studio
5年前|archdaily|住宅|100%...m front to back of the house. All daily activities such as cooking, taking care taking care of trees, children playing, the elderly exercising... are connected in this space. Nature is surrounded and interwoven into the functional blocks, creating a blurring of the boundary between inside and outsid...



预览图片
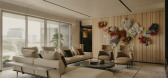
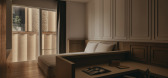
10 / House of Blessings | k2LD | 2026 | 新加坡
1月前|k2LD|住宅|100%...s a collection of artworks, objects, and mementos gathered over the years. Carefully curated and strategically positioned throughout the residence, these pieces transform the interior into a living narrative of gratitude and remembrance. Each artwork represents a blessing received at different stage...
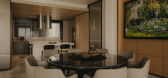
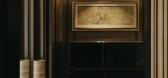
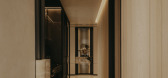
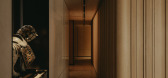
预览图片
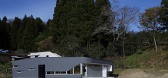
11 / e house
12年前|wangang2012|住宅|100%...me, a series of bright rooms and patios, is organized along the axis, with carefully organized views of surroundings.South entering light bounces off white wall to brighten the living space harmonizingwith natural light and open sky. It makes still more delicious and grateful to have meals in the di...




预览图片
12 / 越南L住宅(2020)(NH Village Architects)设计
5年前|archdaily|建筑|100%...Vietnam society today. They need space where can work from home while take care of their children. This encourages us to propose ideas to meet such lifestyle these days. The house has 3 stories where the common space is placed at the second floor. The doors of room and corridor of 2F are designed so...


预览图片
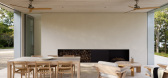
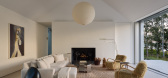
13 / House on Sag Harbor | 1100 Architect | 2026 | 澳大利亚
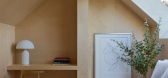
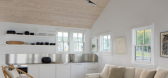
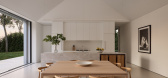
5月前|The.Local.Proje|住宅|100%...gn logic. Parker explains that House on Sag Harbor was conceived through a careful calibration of scale: from a distance, its form appears archetypal, simplified and assertive, but up close, that clarity gives way to texture. The band-sawn stained timber introduces variation and a lightly ‘fuzzy...

预览图片
14 / Brahminy House | HGA.Studio | 2023 | 澳大利亚
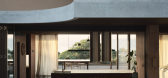
1年前|archdaily|建筑|100%...nce its natural surroundings. The architects selected materials with great care, using spotted gum timber and terracotta tones to create a tactile and visual harmony that enhances sensory experiences while minimising glare. These materials help the house blend into the landscape, giving it a timeles...


预览图片
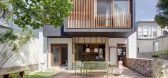
15 / Waverley House | Sam Crawford Architects
8月前|Habitus|住宅|100%... renovation of a modest 1950s single-storey bungalow, the project has been carefully reworked to strengthen the family’s connection to nature while respecting the scale and character of its surroundings.
,转自:HabitusLiving,图片©HabitusLiving,编辑:序赞网,阅读原文


预览图片
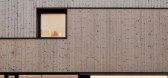
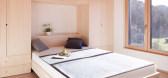
16 / 奥地利山坡上的复式公寓(2020)(MWArchitekten)设计
5年前|archdaily|建筑|100%...tle resources and with the restriction of the construction site required a carefully planned house up to the furnishings. The aim of the architect couple was to create an ecological architecture that does not fall into sterility and artificiality. As a model for this purpose the architects studied h...




预览图片
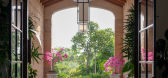
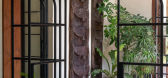
17 / House of Tales | FADD | 2024 | 印度
1年前|FADD|住宅|100%...a concept. It is more a curation, a collection of charming collectibles; a carefully and consciously compiled collaboration between client and designer; and yet it is a creative result of carefree conversations and creative indulgences of said client and designers. There is an idea everywhere. Each ...



预览图片
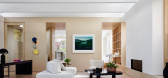
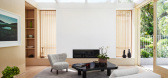
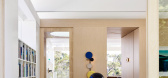
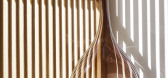
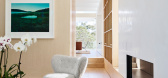
18 / Architects at Home | Madeleine Blanchfield
9月前|The.Local.Proje|住宅|100%...ew and familiar – timber, concrete, brass – but have been handled with careful intention. Floorboards shift direction from room to room, their transitions marked by fine brass inlays. The 4.5-metre concrete island at the heart of the kitchen is a robust centrepiece, capable of enduring the wear ...
预览图片
19 / House M /M住宅
11年前|大可乐zZ|住宅|100%...n and the dining room. The whole ground floor is open and light, where the carefully placed large glass surfaces lead to to the outdoor terrace, overlooking the surrounding meadows, hills and forests. Upper floor of the middle volume provides sleeping rooms for the children with private bathroom a...
预览图片
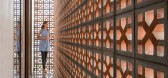
20 / 印度砖上的房子(2019)(MS DESIGN STUDIO)设计
5年前|archdaily|建筑|100%...oid the direct sunlight and to facilitate the flow of S-W winds.,Maximum care was taken to allow the flow of daylight into the spaces. The little courtyard which acts as a transition space on the ground floor stays lit through out the day giving out a light and airy feel to the spaces. Same way th...


预览图片
21 / Laserlab | House of Creation & Studio Tenev | 2024 | 挪威
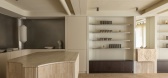
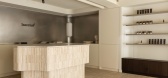
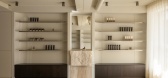
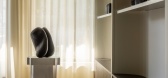
8月前|NewNorm|康乐|100%...ception is shaped as an accessible showroom, displaying the clinic’s skincare offering and creating a gentle transition from street to interior. Integrated seating and a fluid spatial arrangement encourage visitors to step inside, offering a welcoming touchpoint that feels connected to the neighbo...
预览图片
22 / 中心定律住宅(Centre Court House)REFRESH*DESIGN 设计
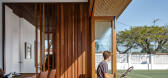
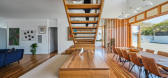
6年前|Archilovers|住宅|100%...ndments in the upper floor are kept to a minimum with traditional features carefully restored, while all new structure are expressed in a contemporary but sympathetic way.
,项目完工照片:
,平面与结构图:待补充……
,效果与概念图:待补充……
[...



预览图片
23 / 弗里曼特尔住宅Fremantle Additions by Jonathan Lake
13年前|guoHliang|住宅|100%...ctile surface. Over the walls a dynamic metal clad roof structure has been carefully placed.
The profile of the roof reflects its role in opening up the interior bringing light and ventilation deep within. The texture of the cladding gives the roof a visual tactility through the play of light and...
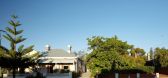


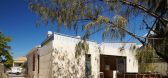

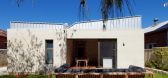
预览图片
24 / 南非 | Pool Penthouse | 别墅 | 2015 | Jenny Mills Architects
4年前|archdaily|住宅|100%...ing room of the main bedroom. The landscape is consistently present. Great care was taken to favour the mountain view as much as that of the sea. We redesigned the staircase completely at an early stage to make it a smaller gesture (from the top-level) and in this careful reconfiguration achieved an...


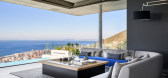

预览图片
25 / Green House | SchwartzandArchitecture | 2025 | 澳大利亚
8月前|The.Local.Proje|住宅|100%...as a subtle, low-profile concrete volume tucked behind the house, its roof carefully detailed to feel light, minimal and deferential. “We made the call early on that we would not try to recreate or add to the iconic roof shape,” he adds.
In this way, the layout of the house was update...
预览图片



