1 / dot Architects作品,喵房2.0版
11年前|eminamcd|建筑|100%...ouse": M House 2.0.As for this year’s updated design, pre-cut PP plastic hollow sheet is adopted as the outer shell to provide waterproof protection. The
inserted HD foam performs as the insulation layer. M House 2.0 is light weight, easy to assemble and it is delivered in a flat pack. 跟2013...
预览图片
2 / B Townhouse | Nicolas Schuybroek | 2025 | 美国
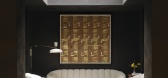
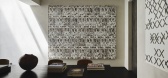
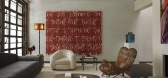
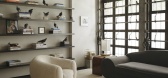
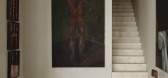
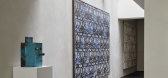
10月前|Schuybroek|住宅|100%...and floor inserts carving out a newly vertical flow of light. The plan was hollowed out, transforming interior relationships to the facade window, and expanded with a new penthouse level with a master suite and rooftop terrace, all carefully concealed from the street in alignment with local planning...
预览图片
3 / 温室 | Kee Yen Architects | 2023 | 马来西亚
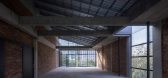
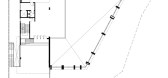
2年前|archdaily|建筑|100%...tand as a true testament to geometric elegance, a breathtaking symphony of hollow metal structures, concrete forms, bricks, ventilation blocks, and shadows. This architectural crown is the pinnacle of the empty architectural concept that permeates every corner of the space. It exemplifies the delica...




预览图片
4 / Nordmarka小屋 / JVA
12年前|那明媚blue|住宅|100%...xis, walls and roof are reckoned as equal covering elements, almost like a hollowed piece of timber.
The cabin is mainly used during wintertime, as a basis for cross-country skiing in the nearby forests.
位于新近开挖的森林深处的小屋并没有真正涉及到其目前的一块地面...


预览图片
5 / 独家 | 探访Glenn Sestig私宅:绿光之庭
1年前|序赞精选|软装|94%...st outline of Ivan van Moschewald in 1970, but the interior was completely hollowed out: all non-load-bearing walls disappeared, the ceiling and floor were repoured, and the positions of the window openings were recalculated according to the trajectory of light. The most astonishing feature is the 6...




预览图片
6 / 约翰娜·艾克学校扩建 | Kersten Kopp Architekten | 2023 | 德国
2年前|archdaily|文育|89%...
The flat roof of the building was designed as a reinforced concrete hollow core slab („bubble deck “ or „Cobiax slab“). The ceiling construction is characterized by its high load-bearing capacity and flexibility and makes it possible to realize large spans without additional supports. ...




预览图片
7 / 越南 | BOHO Décor | 软装公司 | 2021 | BOHO Décor
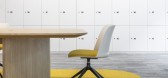
4年前|OfficeSnapshots|办公|87%...o adhere to the company’s open culture. As an alternative, color blocks, hollow geometric shapes, and see-through glasses are simultaneously used to divide spaces without building up boundaries and blocking visions. This matches with the company’s working style of encouraging people to interact ...


预览图片
8 / AME Studio | BetweenSpaces | 2024 | 印度
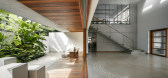
1年前|archdaily|建筑|75%... felt both solid and weightless—a monolithic rock-like form that appears hollowed out, subtly floating above the ground. The interplay of timber and glass fenestration enhances this effect, introducing transparency to the otherwise robust mass.
Planned along the east-west axis, the studio exp...



预览图片
9 / 叁研社設計丨Ravent.T 沉浸式女装体验店
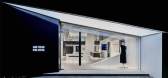
7年前|室内赞条|设计情报|73%...o the white wall at a 3-unitary oblique angle and reasonably placed in the hollow box on the wall.The dark blue triangle and the soft film lamp face are the inside of the reduced box.The light-colored floor and wall become the background, with the focus of light and color contrast to set off the g...




预览图片
10 / (景德镇御窑博物馆)Studio Zhu-Pei设计
5年前|Archilovers|文育|66%... courtyard, inspired by smoke holes of ancient brick kiln, the skylight in hollow cylinder shape are distributed on the top part of the arch to provide natural light in day time and artificial light in the night time.
Credit
Design: 2016-2017
Construction: 2017-2020
Location: Ji...




预览图片



