1 / Residence W2 | caps_A design studio | 2026 | 中国台湾
3月前|Wabisabi|住宅|100%
「家,应是反映业主的个性。」caps_A design studio 第三度与屋主合作,为其打造人生的退休宅。在长时间相处中,设计师懂得屋主的性格与生活方式,於是这座家屋不只安放当下的喜好与日常,也悄悄收进过往岁月的精华;...


预览图片
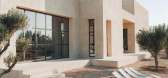
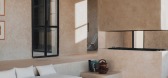
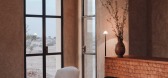
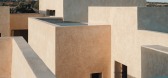
2 / DDAR House | Othmane Bengebara | 2025 | 摩洛哥
9月前|archdaily|民宿|100%... Othmane Bengebara,设计团队: Othmane Bengebara Studio,Interior Design: Cap Ingenierie International,项目成市: Essaouira,项目国家: Morocco,转载自:Archdaily,设计师:Othmane Bengebara Studio,图片©Othmane Bengebara Studio,语言:英语,编辑:序赞网...


预览图片
3 / 现场工作:我们团队的三名成员花了一天时间在法国南部艾琳·格雷的E-1027别墅工作。
6年前|TheModernHouse|设计情报|98%... Gray with fastidious attention to detail
Gray spent three years designing the furniture for the villa along with her partner Jean Badovici
James, Corey and Lucy being shown around by historian Tim Benton
The view towards Roquebrune Cap-Martin
The team with h...


预览图片
4 / 摩纳哥现代住宅Contemporary Home in Monaco by NG Studio
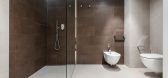
11年前|yangtomato|住宅|96%NG Studio completed the design and development of a contemporary home in Monaco. Located in the resort town of Cap d’Ail on the Cote d’Azur of the French Riviera, this luxury apartment was designed to unite a refined lifestyle with an atmosphere of holiday relaxation at the seaside. The entire i...




预览图片
5 / 德国柏林SCH52公寓Batek Architekten设计
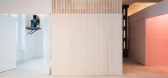
5年前|Yellowtrace|住宅|90%... that almost feels like living within a luxe, niche high fashion boutique. Designed by German practice Batek Architekten, SCH52 is a refreshing of a historically rich loft. With double-height ceiling interlaced with moments of conceal and reveal – this apartment for a family of five is guaranteed ...



预览图片
6 / 内部工作:最好的现代主义建筑师的家
6年前|TheModernHouse|建筑|84%...in Utrecht prompted him to incorporate elements of Gerrit Rietvelds iconic design into his own. Drawing from the Maison de Verre in Paris, Mondrian and De Stijl, Housden created a Modernist masterstroke on a quiet street overlooking a pond in Hampstead Heath.
Runcton, Chichester, West Sussex, UK
...


预览图片
7 / 纽约全球项目办公室设计
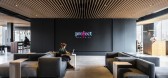
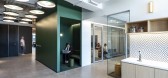
5年前|OfficeSnapshots|办公|74%...k City, New York, United States, ,行业:Advertising / Marketing, ,Design: STUDIOS Architecture
Photography: Tom Minieri,转载自:Office Snapshots,语言:English,阅读原文



预览图片
8 / 画廊和工作室(2019)(Johnsen Schmaling Architects)设计
5年前|archdaily|文育|74%...d Robert Osborne,City:Racine,Country:United States,设计师描述 | Designer description: Located in in the heart of Racine, the Gallery and Studio building was designed for a painter and local art advocate who set out to create a new cultural anchor for the city, one that would help revita...


预览图片
9 / 迪拜世界改良论办公室设计
5年前|OfficeSnapshots|办公|69%
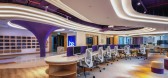
4SPACE Design was tasked with the design of the technology-driven offices of BE Meliorism located in Dubai, United Arab Emirates.
BE Meliorism is a team of creators, innovators, and storytellers that came from all different backgrounds and have a wide variety of interests. As the team expands, ...




预览图片
10 / Il fascino degli安妮Settanta (Il fascino degli安妮Settanta) Pelizzari工作室设计
5年前|Archilovers|建筑|64%...ai scontate, ma rassicuranti, nella loro funzione avvolgente.
-
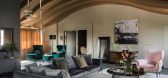
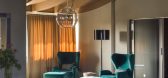
Designed for an entrepreneur couple who wanted their home to reflect their love of art, this penthouse apartment in the Lombardy plains offers a spectacular view of snow-capped Alps in the distance.
The clients’ main r...


预览图片
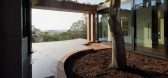
11 / 澳大利亚砖拱+混凝土屋顶建造的房屋(2020)(Jesse Bennett Architect)设计
5年前|Archilovers|建筑|62%...ng shapes and rounding ends of the sticks/stones were adopted early in the design development phase and easily became a suitable design motif for many elements throughout the building details.
,The original concept was to retain the existing brick perimeter walls, redesign internal layouts and fl...



预览图片
12 / Zwift 办公室 | IA Interior Architects | 2020 | 美国
4年前|OfficeSnapshots|办公|55%...h, the company took occupancy of two additional floors and embarked on a redesign of all three—a joint endeavor of IA’s Orange County and Los Angeles studios that integrated the expertise of the firm’s Strategy, EGD, Lighting, and Design teams. The energetic and budget-conscious new scheme ali...


预览图片
13 / 与斐波那契·斯通的迈克尔·卡拉科利斯交谈。(附视频)
6年前|Yellowtrace|产品|51%...sion of what we believe in.My obsession with terrazzo continues to grow as designers use our products, and when seeing their projects come to life with our products being used in different ways, only compels me to do more – to create more. It’s a great feeling when somebody compliments you on yo...






预览图片
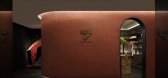
14 / 装载“美力”的能量场 | 蔓野设计 | 2024 | 中国四川
1年前|序赞精选|商业|50%...设计内容:硬装、软装
创意总监:付曼虹
VI设计:HOPEN Design Studio
施工单位:境道装饰工程(成都)有限公司
灯光设计:四川束光智能家居有限公司
艺术涂料:意大利 Cap Arreghini 艺术漆
项目摄影:翱翔
撰文:张轶青
...





预览图片
15 / ZENLOKA-臻乐家高定工厂展厅 | 蔓野设计 | 2025 | 中国四川
1年前|序赞精选|商业|49%...设计总监:付曼虹
,参与设计:蔡树凯
,VI设计:HOPEN Design Studio
,施工单位:境道装饰工程(成都)有限公司
,灯光设计:四川束光智能家居有限公司
,艺术涂料:意大利Cap Arreghini艺术漆
,项目摄影:翱翔
,文案撰写...




预览图片
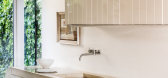
16 / 趋势报告:为什么现代家庭员工选择现在出售他们的房子
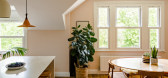
6年前|TheModernHouse|设计情报|40%...’ve just exchanged contracts on the sale of my house in Highgate. It was designed in the 1960s by the architect Walter Segal, for himself and his family. Back in 2013, I was asked to go and value it. The house had a simplicity that somehow you only get from 1960s architecture. The grey brick walls...


预览图片
17 / 这个纽约阁楼特性一批关键的黑人艺术家的作品
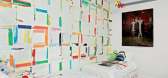
6年前|ArchitecturalDi|设计情报|40%...iving room, and who was also biracial. Standing over a long walnut seat by designer George Nakashima, Lumpkin is quick to point out that its maker came to his signature style after learning traditional Japanese joinery from a Nisei woodworker while detained in an Idaho internment camp. Both craftsme...




预览图片
18 / Chalet Chamonix | Bezmirno Architects

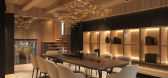
5年前|behance|概念|24%... Chalet became the first large foreign project of our studio.The interior design of the chalet took us more than six months to develop. And during this time the project had several changes.Inspired by the materials, colors and elements of the Alps nature, we have combined the traditional techniques...


预览图片



