约有21项符合查询结果,库内数据总量为1205294项。[ 耗时:0.0051秒 ]
1 / Florence | Mosaic Property Group | 2025 | 澳大利亚
8月前|The.Local.Proje|住宅|100%...avering commitment to excellence.”
Curved glazed balustrades, cantilevered balconies and hand-applied Tyrolean render articulate a soft, rhythmic facade mirroring the contours of Burleigh Heads while maintaining an intimate human scale along the street. The building gently arcs around a...


预览图片
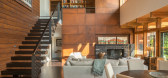
2 / 美国岛屿度假别墅 | 2015 | Coates Design: Architecture + Interiors | Seattle Architects
5年前|archdaily|建筑|100%...two-story glazing allowing a view of the mountains from the upper balcony. Cantilevered wood “floating” stair treads lead to a library overlooking the double-height living and dining space below.
,Beach glass and nautical light fixtures were chosen for the bathrooms to bring a coastal feel ...



预览图片
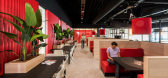
3 / 样子斯Verpakkingen办公室设计
5年前|OfficeSnapshots|办公|100%... office and production location is characterized by a robust design with a cantilevered volume on the south-east corner of the building. The bright red color in combination with the dark volume accentuates the lines and enables a strong connection with the interior. By placing the large glass surfac...


预览图片
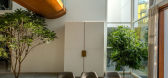
4 / The Split House | Collage Architecture Studio | 2024 | 印度
1年前|archdaily|建筑|100%... bathroom.
The sculptural staircase leads to the upper level. Made of cantilevered concrete treads with a teak handrail, it feels light and open. The second master bedroom above the first follows a similar layout and opens to a west-facing balcony with granite louvers and a swing. The mother's ...




预览图片
5 / SAOTA uses line to reframe the ocean at kloof 151 in cape tow
13年前|BILI|建筑|100%...n living area, which extends outdoors with terraces to the north and west. cantilevered balconies and hardwood screens provide shade, tempering the exterior space for year-round occupancy. an in-ground swimming pool hovers over the northern corner and in effect, appears to flow into the ocean.


预览图片
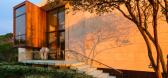
6 / 美国纽约州萨加波纳克--Daniel’s Lane Residence
13年前|白人大毛|住宅|100%...ertine entry façade is highlighted with a single opening accentuated by a cantilevered afromosia stair landing that hovers off the ground. A ‘cut and fold’ in the wall plane bends to allow for one large glass opening, from which an over scaled wood aperture containing the main stair landing can...




预览图片
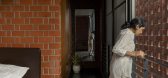
7 / 砖房 | ShoulderTap | 2023 | 印度
2年前|archdaily|住宅|100%... the third floor greets you at the ground-floor lounge.
The two cantilever balconies of the house place you in an in-between space, halfway inside the envelope of the house and openly interacting with the natural surroundings. The curved staircase with its contrasting white exterior juxta...


预览图片
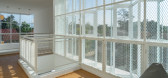
8 / 印度尼西亚象牙白的房子(2020)(Ruang Raya)设计
5年前|archdaily|建筑|100%...its right side as more open, covered mainly with glass windows topped with cantilever roof for the balcony area for dynamic yet balanced feel.
,项目完工照片 | Finished Photos,转载自:Archdaily,设计师:Ruang Raya,分类:Houses,语言:英语,阅读原文



预览图片
9 / 科廷大学米德兰校区(Curtin University Midland Campus)Lyons Architects 设计
6年前|archdaily|办公|100%... on the northern glass façade, and the hanging of a ‘beehive’ under a cantilevered concrete soffit.项目完工照片:转载自:Archdaily设计师:Lyons Architects语言:English阅读原文


预览图片
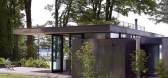
10 / 完美的度假之所——Case Inlet度假住宅空间,美国
6年前|设计灵感精选|设计情报|100%...生活的圣所。
▼入口,the entrance
▼首层悬臂结构,the cantilever
▼引向顶部露台的钢制楼梯,可以欣赏海峡景观; a steel staircase leading to the upper-level terrace to enjoy the view of the Sound
▼滑动分隔门细节,details of the sliding division do...



预览图片
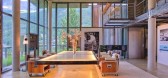
11 / THE HEINZ JULEN LOFT-瑞士滑雪胜地里的度假屋
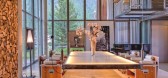
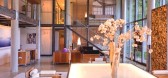
11年前|yangtomato|酒店|100%...a, TV, a free standing Jacuzzi bath, a galley kitchen and dining alcove, a cantilevered bar area and a guest toilet. The mezzanine floor is made of opaque glass with subtle inset lighting.Overlooking the main loft area are two double en-suite bedrooms, one above the other. Each bedroom has its own s...



预览图片
12 / 印度Weekend民宿|2020|SAK Designs
5年前|archdaily|民宿|100%...he landscape, the pool that sits on a level much lower than the house, the cantilevered deck, the floating balconies, and a manmade lake. The façade reflects minimalism, while the scale and details of the built-form resonates optimism as one walks down the unpaved contours of the house. Opening the...




预览图片
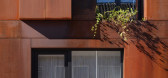
13 / 荷兰钢铁工艺的房子(2020)(Zecc Architecten)设计
5年前|Archilovers|建筑|100%...keeping with the neighbouring buildings. The ‘bay window’, shaped as a cantilevering enclosed surface at the location of the bathroom, provides for privacy. A small air gap was made at the top. The second surface on the first floor is a mini loggia / French balcony, behind which the living room ...


预览图片
14 / 荷兰钢铁工艺的房子(2020)(Zecc Architecten)设计
5年前|archdaily|建筑|100%...keeping with the neighbouring buildings. The ‘bay window’, shaped as a cantilevering enclosed surface at the location of the bathroom, provides for privacy. A small air gap was made at the top. The second surface on the first floor is a mini loggia / French balcony, behind which the living room ...


预览图片
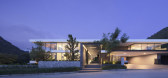
15 / 水平线豪宅别墅 AAd | Ayutt and Associates design设计
5年前|AAD|住宅|100%... ceiling for ventilation and slightly shifted a mass forward to create the cantilever balcony and horizontal canopy, this also functions as eaves for rain and sun protection for all building surface. This house's lines are predominantly horizontal, contrast to the verticality of the mountain backgro...


预览图片
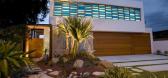
16 / 澳大利亚昆士兰州--Amalfi Drive Residence
13年前|白人大毛|住宅|100%... stands a set of captivating staircase that features concrete stringer and cantilevered timber treads. Internal spaces continue with the mixture of materials, where the raw structure has been left exposed in places to contrast with the more refined applied finishes of marble surfaces, bluestone floo...


预览图片
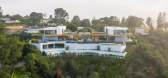
17 / Walker Workshop | 洛杉矶3.2亿山顶豪华住宅
6年前|环亚室内|设计情报|100%...ek bathrooms, spacious closets and generous balconies – several of which cantilever over the site.
中央空间顶部是一个186平方米的“聚会平台”。除了作为一个壮观的娱乐场所,还是连接两个侧翼的桥梁。
Atop the central volume is a "party deck" ...




预览图片
18 / 美国纽约 SUBA 餐厅
14年前|will_fine|餐饮|100%...g island. Fifty underwater lights are concealed from view by an eight-inch cantilever shelf. Hidden jets create a soft current in the pool, throwing shimmering ripples of light across the room’s exposed brick walls, vaulted ceiling, and iridescent textiles to create a truly unique dining environme...


预览图片
19 / 加拿大ShadowBox住宅/Johnson Chou设计
5年前|Archilovers|住宅|99%... It is also consistent in form to the custom bedframe. A black-framed 3’ cantilevered seating alcove offers repose, and the bedroom can be modulated for view and privacy. For example, bed and bath areas are separated by a sheer curtain, open and drawn when desired and folding doors can be opened t...



预览图片
20 / 在克里特岛海滨的房子Davide Macullo Architects设计
5年前|Archilovers|建筑|98%...the house beyond the rooted and enclosed domestic scale.
The sweeping cantilevered balconies of the bedrooms, their form also a recognisable homage to the island’s sea faring history, offer shade to the living spaces on the garden level, protecting them from the unyielding high sun, while the...


预览图片
21 / 巴厘岛悬崖居所 | SAOTA | 2025 | 印度尼西亚
3月前|SAOTA|住宅|68%...ature. Descending from the private terrace, one reaches a viewing pavilion cantilevered at the cliff's edge.
在这里,一切人工的修饰都退为背景。耳畔是乌鲁瓦图永不停歇的海浪声,那是来自印度洋深处的呼吸。眼前是毫无遮挡的壮阔海景,湛蓝的...


预览图片



