1 / CAN推出了首款桌子 Liquid Geology 系列 | 2022 | 英国
4年前|Yellowtrace|产品|100%
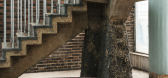
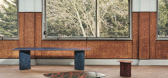
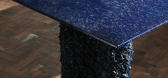
,总部位于伦敦的建筑工作室 CAN 推出了 Liquid Geology,这是一系列桌子,继续实践对在意想不到的环境中使用创新材料的实验研究。工作室通过规模、纹理和物质性探索对比的想法。
,该系列的灵感来自崎岖的海岸风光、水...


预览图片
2 / Aluminum Cans Become Stools by Studio Swine
7年前|royce00|产品应用|100%
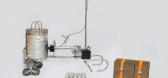
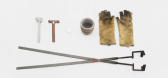
工作室猪的最新项目采取铝罐和植物油废物,并将他们变成更有趣的东西!
这个项目被称为“CAN City”,本质上是一家移动铸造厂,在圣保罗的街道上运营,利用从当地咖啡馆收集的废弃植物油作为燃料,用铝...



预览图片
3 / Up The Wall: A Shelving System You Can Design
7年前|bruce1107|产品应用|100%
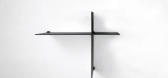
弯汉森工作室刚刚推出了一个灵活的搁置系统,打破了传统。在长城上邀请你介入,创造一个适合你和你的需要的架子。一套包括一个短的和一个长的架子连接在一起形成一个不对称的交叉。设计的美妙之处在于,您可...




预览图片
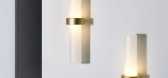
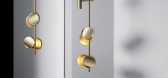
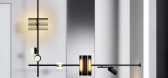
4 / 由工作室真正为Rakumba设计的印刷灯光系列在2018年科隆国际展览馆首次亮相。
6年前|Yellowtrace|产品|100% This week at IMM Cologne, Australian lighting brand Rakumba is showcasing its artisan designed lighting range, along with a new collaboration with Australian/Dutch design duo Studio Truly Truly.Dubbed “Typography”, the decorative lighting system is making its world debut at the Cologne furnitur...



预览图片
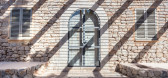

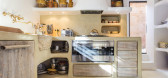
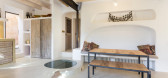
5 / Deia的私人住宅Can Anita
6年前|序赞精选|住宅|100%...esign由Oro del Negro和Manuel Villanueva创立,Moredesign是一家建筑工作室,位于马略卡岛北部的波希米亚小镇Deia。通过与当地建筑商和工匠紧密合作,他们的工作将当代设计与对传统做法和施工方法的修订融为一体。
可以看到一个这样...


预览图片
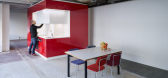
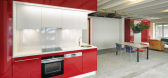
6 / Abandoned buildings can be converted into modular homes
7年前|cristianna|住宅|100%...
该中心仿效在其他国家开展的类似项目。香港一间工作室将竹子微型住宅插入旧工厂,而曼谷的一家办公室则为废弃的塔楼设计了临时住宅。
类似地,一家俄罗斯公司制造了便携式睡眠胶囊,这些胶囊已经安装在...




预览图片
7 / BASE4工作室(BASE4WORK)Jan Antal设计
5年前|Archilovers|办公|100%
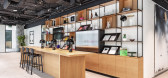
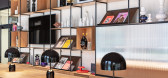
Boutique co-working was the main idea behind Base4Work. We have created a boutique atmosphere, partially reminiscent of a luxury hotel accustomed to clients with a high standard of the work environment. BASE's shared offices are positioned primarily at managers and employees of medium and large co...



预览图片
8 / 越南米娅办公室设计工作室(2020)(MIA设计工作室)设计
5年前|archdaily|建筑|100%Offices, Offices Interiors, Vietnam,设计师:MIA Design Studio, 面积: 400 m²,年份:2020,摄影:Trieu Chien,Principal Architect:Nguyen Hoang Manh,Concept Design:Nguyen The Huy, Pham Phu Thinh, Nguyen Tan Phat,Technical Design:Bui Hoang Bao, Tran Trung Truc,Country:Vietna...


预览图片
9 / 马略卡风格住宅 Can a Sense | Nordic Sense AS
5年前|ArchitecturalDi|软装|100%...屋的宽阔深度。
特别值得一提的是,由Ask og Eng工作室根据他们的风格和经验设计的厨房定制。“他们专门制作竹厨房,对我来说,这是适合房子的材料,给它一点温暖,而且它也是一种可持续的材料,”Audhild Samseth 说...


预览图片
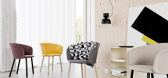
10 / Hem's new furniture range include a sofa that can be packed into boxes
7年前|xsunday|产品应用|100%...货而设计的。
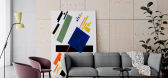
其中最具创新性的是由挪威安德森工作室设计的沙发。
这件家具叫做Kumo,有四个座位。但它作为一系列构造的部分到达,可以简单地将它们缝在一起。
同样,法国设计师Juli...


预览图片
11 / Hem's new furniture range include a sofa that can be packed into boxes
7年前|cocoolsy|产品应用|100%...货而设计的。
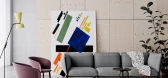
其中最具创新性的是由挪威安德森工作室设计的沙发。
这件家具叫做Kumo,有四个座位。但它作为一系列构造的部分到达,可以简单地将它们缝在一起。
同样,法国设计师Juli...


预览图片
12 / 日本ŌYANE艺廊及商店改造 (转自网络)
9年前|yingzi0990|商业|100%...的空间。一个附带洗手间的露台被安排在外部空间,方便工作室进行瓷器的促销活动。My client runs a shop and gallery of the famous Saikai porcelain of Hasami Town in Nagasaki, Japan. My question when working on this project was: ‘What can I do which can only be done ...
预览图片
13 / Eight objects you can get now in Pantone's colour of the year
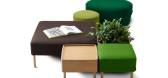
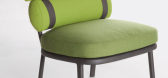
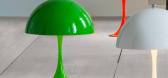
7年前|yu8810|产品应用|100%...里亚在维也纳Gebrüder Thonet前线摇马
斯德哥尔摩工作室阵线的最小摇摆不定的马的Gebrüder Thonet维也纳,在弯曲的木椅从家具品牌的档案。
为儿童设计的房间,富丽亚摇椅配备了一个软垫皮革座椅,在一系列的颜...



预览图片
14 / 仙台工作室080共享办公室设计
6年前|OfficeSnapshots|办公|100%UNQUOTE has converted a printing plant into the Studio 080 shared offices located in Sendai, Japan.The place is a suburb of Sendai city in Tohoku Japan. It is a roadside location along a national road. Connecting information and people is thought to be important about the new business. That’s why...

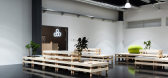


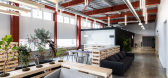
预览图片
15 / EulJiDaRag (2020) (Limtaehee设计工作室)设计
5年前|archdaily|餐饮|100%Coffee Shop, Mixed Use Architecture, Coffee Shop Interiors, Jung-gu, South Korea,Interior Designers: Limtaehee Design Studio, 面积: 99 m²,年份:2020,摄影:Yongjun Choi,建造商: AutoDesk, Trimble Navigation,负责建筑师:Tae Hee Lim,设计团队: Limtaehee Design S...


预览图片
16 / 无锡 · 精成设计-李波-乔木丨摄影工作室
6年前|Sshua1|商业|100%...向假梁结构,构造出双向的稳定空间,这也成为乔木摄影工作室主要的力量存在。Based on the site factor, when combing the logicalrelationship of the space, the longitudinal structural beams in the originalbuilding frame have obvious directionality, and there are visual u...


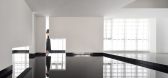


预览图片
17 / 拾集建築丨R FITNESS健身工作室
6年前|Hi设计|设计情报|100%
“我真正感兴趣的是如何在一个空间的特质中去感知另外一个空间,这就像是观望一个正在观望的人。当把客观性剔除后,反而能获得一种新的客观,正如你用视野去探量一个空间。”
——James Turell
“What I‘m really interested in...




预览图片
18 / 在花园里的一个房间(2019)(工作室本·艾伦)设计
5年前|archdaily|建筑|100%Extension, London, United Kingdom,设计师:Studio Ben Allen, 面积: 15 m²,年份:2019,摄影:Ben Tynegate,Client :Jonnie and Rachel Allen,Structural Engineers :Format Engineers,景观设计: Daniel Bell Landskap,Installer :Sullivan and Company,Cnc Cutting :Hub Worksho...
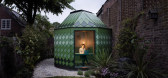
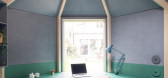


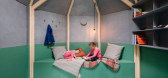

预览图片
19 / 太阳混合:由天顶设计工作室新收集。
6年前|Yellowtrace|产品|100% Zenith Design Studio has just launched its latest offering to the commercial sector with Sol-Mix. Through understanding the enormous potential of user-centred design thinking, this portfolio of mobile, modular, reconfigurable and versatile furniture aims to celebrate the dynamic nature of the conte...
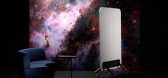


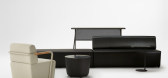
预览图片
20 / 多伦多梅森工作室集成工作区设计
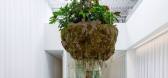
3年前|OfficeSnapshots|办公|100%,客户:Mason Studio, ,面积:3,800 sqft,年份:2021,坐落:Toronto, Canada, ,行业: Design, ,Mason Studio considered the needs of their employees when creating their integrated workspace in Toronto, Canada.,Mason Studio believes that a human-centric community-focused worki...


预览图片
21 / Tesoro幼儿园(2019)(Aisaka建筑师的工作室)设计

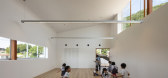
6年前|archdaily|文育|100%Educational Architecture, Day Care, Fukushima, Japan,设计师:Aisaka Architects’ Atelier, 面积: 962 m²,年份:2019,摄影:Shigeo Ogawa,负责建筑师:Aisaka Architects’ Atelier,Structure:Kanebako Structural Engineers,Equipment: P.T.Morimura & Assosiates, LTD,Light...



预览图片
22 / 坎巴乌度假屋 | Viraje arquitectura | 2023 | 西班牙
2年前|archdaily|民宿|100%...Bau Studio 和 Viraje Arquitecture Office 合作开展的一个项目,该工作室也负责该住宅的建设。 莫莱拉 (Moraira) 是科斯塔布兰卡 (Costa Blanca) 地区小镇 Can Bau 的背景,拥有捕鱼传统和七个海滩。 历史建筑、坚固的教堂、城堡和城墙与沙石...


预览图片
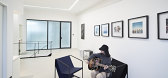
23 / 高潮音乐工作室(2020)(ENDLESS SPACE ARCHITECTS)设计
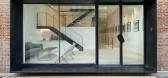
5年前|archdaily|办公|100%Offices Interiors, Beijing, China,设计师:ENDLESS SPACE ARCHITECTS, 面积: 304 m²,年份:2020,摄影:ESA,负责建筑师:Feng Lin,设计团队: Peihan Wang, Xiaosheng, Yuying Bi, Han Wang, Manyao Lun,Client:Climax Music Studio,Structure Consultant:Wei Zhang,Hvac Co...




预览图片
24 / 多伦多梅森工作室办公室设计
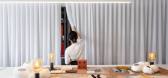
3年前|OfficeSnapshots|办公|100%,客户:Mason Studio, ,面积:3,800 sqft,年份:2021,坐落:Toronto, Canada, ,行业: Design, ,Mason Studio considered the needs of their employees when creating a space for their own offices in Toronto, Canada.,Mason Studio believes that a human-centric community-focused wo...



预览图片
25 / 亚太设计大奖-活动工作室
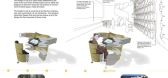
13年前|350578423|软装|100%这是澳大利亚设计师Andrew Maynard设计的活动工作室,可开可合可移动,很有意思。该作品获得了亚太设计大奖。以下是原作的英文介绍(鄙人英语不好无法翻译过来)It is a reality of the changing work / studioenvironment that we are working in la...




预览图片



