1 / Halden | CCY Architects | 2026 | 美国
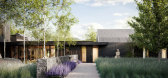
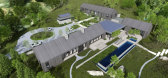
5月前|CCY.Architects|概念|100%...es a series of calibrated openings to frame long views, draw in consistent daylight, and reinforce the character of the site as a tranquil retreat shaped by rolling fields and layered hillsides.
Luxurious yet restrained amenities—including a gourmet kitchen, generous living areas, and a...



预览图片
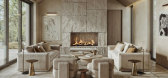
2 / Halden | CCY Architects | 2026 | 美国
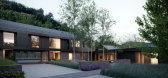
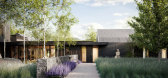
2月前|CCY.Architects|概念|100%...es a series of calibrated openings to frame long views, draw in consistent daylight, and reinforce the character of the site as a tranquil retreat shaped by rolling fields and layered hillsides.
Luxurious yet restrained amenities—including a gourmet kitchen, generous living areas, and a...



预览图片
3 / 伦敦RTP全球办公室设计
3年前|OfficeSnapshots|办公|100%...s atrium on the fifth floor. Naturally, the space receives high levels of daylight, and the open design allows this light to spread to the private offices and meeting rooms. Visitors and employees are greeted by a refined teapoint and breakout space that connects the front-of-house to the meeting ro...


预览图片
4 / 纽约Casper办公室 | Architecture Research Office | 2021 | 美国
4年前|OfficeSnapshots|办公|100%...e rooms to phone booths. Large common areas with expansive views and ample daylight anchor each floor along the west and are linked by a wood-paneled stair.,The new headquarters evokes the sensation of working within a cloud.,Work “neighborhoods” along the perimeter of both floors organize g...





预览图片
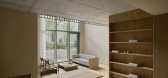
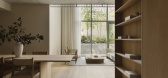
5 / Dinesen 公寓 | David Thulstrup | 2025 | 美国
10月前|NewNorm|住宅|100%...d and intimate sequence – stairs that slow the ascent, rooms that temper daylight, and surfaces that invite the hand. Rather than presenting product in isolation, the apartment uses scale, shadow and tactility to frame Dinesen wood as an enduring presence within daily life. Spaces are meant to be ...




预览图片
6 / Carriage House | Husband Wife
2月前|The.Local.Proje|住宅|100%...ion not only reordered circulation and clarified the plan but also allowed daylight to animate surfaces throughout the interior.” What was once a purely functional element now anchors the home spatially and atmospherically.
Arrival unfolds beneath the atrium skylight, where a custom overhead li...


预览图片
7 / BRUT Restobar | Loskiewicz Studio | 2025 | 波兰
9月前|NewNorm|餐饮|100%...es accentuate the ceiling’s relief and enrich the textures under limited daylight conditions.
The palette privileges durability and warmth: concrete, metal, salt brick and soft upholstery tones combine with precise joinery to balance the hall’s brutalist frame. Detailing aims for restraint—ed...


预览图片
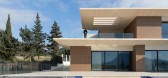
8 / Villa Air | ARK-architecture | 2024 | 突尼斯
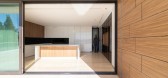
1年前|archdaily|建筑|100%...e connectors, but choreographed transitions. Double-height volumes channel daylight deep into the core, while vertical pathways become elevated promenades offering ever-evolving perspectives of the surrounding landscape.
The architecture explores a central paradox: the reconciliation of int...



预览图片
9 / WOLO Mont Kiara | 932 Designs | 马来西亚
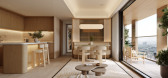
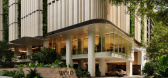
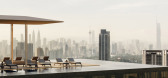
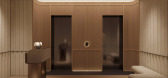
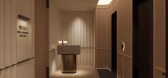
4月前|932.Designs|住宅|100%... layers to achieve depth without excess. Biophilic elements and calibrated daylighting soften the threshold between architecture and landscape, shaping a spatial experience that is calm, immersive, and proportionally refined.
The sales gallery is designed as a narrative sequence—less a ...

预览图片
10 / Private Residence | Kelly Hoppen | 2026 | 英国
3月前|Kelly-Hoppen|概念|100%...ting circadian rhythm and healthier sleep cycles. Research shows access to daylight can advance sleep onset by up to 22 minutes. Acoustic treatments throughout the room have also been designed to keep ambient noise well below 35–40 decibels, while the living moss wall contributes to humidity regul...


预览图片
11 / Wybalena | Ziegler | 2026 | 澳大利亚
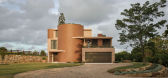
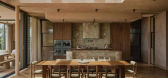
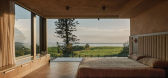
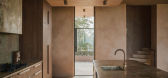
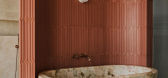
2月前|The.Local.Proje|住宅|100%...ganic counterpoint, while above the dining area, a glass-topped void draws daylight deep into the plan, subtly delineating the space without enclosing it. Furnishings, including pieces by Australian brand Jardan, bring softness and familiarity, while a refinished walnut dining table adds a personal ...
预览图片
12 / Real House | HK Associates | 2025 | 澳大利亚
8月前|The.Local.Proje|建筑|86%...hin window frames convey a sense of weightlessness. Rooftop apertures pull daylight and views deep into the abode, deploying artful trickery to cut away the visual clutter of neighbouring residences. “The clients describe the house as a source of calm and delight, where quiet details, changing lig...


预览图片



