1 / 河内肉桂人工智能实验室办公室设计
6年前|OfficeSnapshots|办公|100%...added value of connectivity of the entire project. The curves elements are calculated to be included in the overall design to increase openness and interaction among regions, and Dplus must also calculate to meet the demand for work space for nearly 200 employees of customers.This is a project we pu...






预览图片
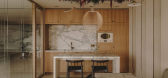
2 / Torre Picasso 办公室 | Destudio | 2024 | 西班牙
1年前|archdaily|办公|100%...建筑公司: Elecnor / Laura Sierra y Bárbara Ortiz,Air Conditioning Calculation: Urculo / Enrique Sanchez,Lighting Calculation: Arkos Light / Javier Ebri,Program: Reception, Open Space for 4 workers + 4 occasional workers, dining room, 1 internal meeting room, 2 call booths, reprographic ...



预览图片
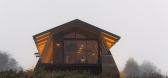
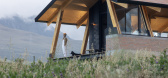
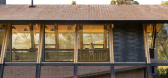
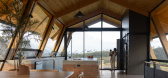
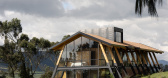
3 / La Miradora House | Taller General | 2024 | 厄瓜多尔
1年前|archdaily|建筑|100%...s,合作者: Santiago León, Cerrotecec, Las Manos Sucias,Structural Calculations: Miguel Morales,项目建造: Taller General,项目成市: Machachi,项目国家: Ecuador,转载自:Archdaily,设计师:Taller General,图片©Taller General,语言:英语,编辑:序...
预览图片
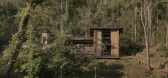
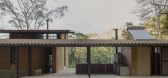
4 / Lake Cabin | Matéria Base | 2023 | 巴西
1月前|archdaily|建筑|100%...pe local (Mestre Hebert Brasil),结构工程: Ramon Ayoroa (Structural Calculations); Geraldo Filizola (Structural Consultant),可持续性: Fernanda Petrus, Manuel Meyer (Water Management); Fluxus Design Ecológico (Water Management),MEP: Amaru,景观设计: Matéria Base + Vinicius A...
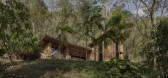
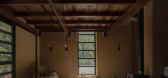
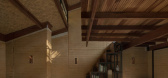
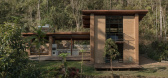
预览图片

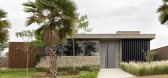
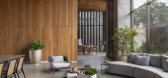
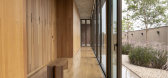
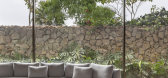

5 / W宅 | Rafael Granero Arquitetura | 2024 | 巴西
1年前|archdaily|建筑|100%...Batista,Graphic Representation: Ana Carolina Vicari Pieshko,Structural Calculation: Freitas Engenharia de Estruturas,Electrical And Hydraulic: Latar Engenharia,Automation: Automundi,Landscaping: Mônica Costa,Builders: Baroza Engenharia,项目成市: Ribeirão Preto,项目国家:...
预览图片
6 / Machado House | BTE-ARQ | 2024 | 阿根廷
8月前|archdaily|建筑|100%...terials: Corralon Franco,Landscaping: Antoniucci Paisajismo,Structural Calculation: Ing. Ariel Fernandez,Logistics: Volpark,Openings: Tecsha Aberturas,Elevators: Crisci Piletas,Pre Rolled Concrete: Hormibon Hormigón elaborado,Cladding: Grupo Forestal,Marble Works: Marmolería Castro...


预览图片
7 / Floating Chair | Hongfei Ren 任鸿飞
5年前|behance|产品|100%...l expression of designers,Rational thinking of materials and rigorous data calculation are the logic behind this work,Eventually it becomes a chair of 36 pieces of wood with different curvature changes.Designer: Ren HongfeiPhotographer:Chen Hua492777300@qq.com,转载自:behance,作者:Hong...





预览图片
8 / 设计师 Ally Capellino的家
12年前|149105917|住宅|100%...tement à l'est de Londres et revendique une décoration évolutive et non calculée, et pourtant il a dû style son intérieur. La chose la plus importante pour elle, est de composer avec des objets qui ont un sens. "Je suis un peu une hippie, je suppose, j'aime être entourée par des choses que j...





预览图片
9 / Computations | Media.Work Studio
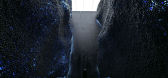
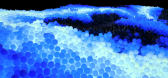
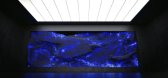
5年前|behance|产品|100%...e than the sum of their parts—they are thinking machines that visualize, calculate, and communicate through coordinated movement and colored illumination.Elements rise and fall, clusters lock into place, and there is an underlying sense of order governing the ornate spatial choreography. The forms...


预览图片
10 / (Cuartel del Mar Restaurant)More&Co 设计
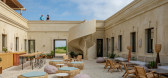
6年前|archdaily|餐饮|100%...yaTechnical Architect:Manuel MorenoEnergy Study: Pablo VillarejoStructural Calculations: Diego San IsidroInstallations Calculations:Orvi Sotolor, S.L.Rendering And 3 D: Diego de la NuezInterior Decoration:Alejandra PomboLandscaping:Rent a GardenText description provided by the architects. With a ter...



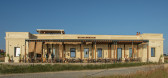
预览图片
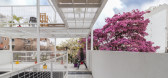
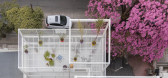
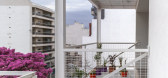
11 / 卡塔马卡大厦建筑设计(2020)(Carlos Alejandro Ciravegna)设计
5年前|archdaily|建筑|100%...00 m²,年份:2020,Techinical Direction:Facundo Maidana,Structural Calculation:Gustavo Gabriel Gonzales,Artwork:Junco – Pon,Main Constructor:Juan Condori,City:Córdoba,Country:Argentina,设计师描述 | Designer description: The project in question is an apartment building wit...



预览图片
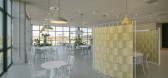
12 / 布雷斯特Kujawski垂直距离办公室设计
3年前|OfficeSnapshots|办公|100%...of employee canteen on the second floor.,In the selected rooms, acoustic calculations were carried out in the unfinished space and after adding finishing elements and furniture to the model according to the interior design. In all the studied rooms, the reverberation time after the introduction of...




预览图片
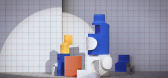
13 / Data Processing | Media.Work Studio
5年前|behance|产品|100%...devices, like the Curta, we found the tactile connection between faultless calculations and human nature.Mixing forms found in vintage machines, functionalist and minimalist approaches of schools like Bauhaus and Vkhutemas, and bright colors inspired by the visionary Memphis Group, we created moving...




预览图片
14 / 阿纳亚酒庄 | Japaz Guerra Arquitectos | 2022 | 德国
2年前|archdaily|建筑|100%...sa Ortiz Maldonado Arq Stefano Gallerani Arq. Fernanda Quiroz,Structural Calculation: Ing Fernando Ferrer,项目建造: Santiago Monteverdi Construcciones - Representante Técnico: Gabriel Monteverdi - Jefe de obra: Ing Sebastian Ambrosini - Capataz: Jorge Bartolomeo,Sanitary Installation: A...


预览图片
15 / 迈阿密海滩Douglas Elliman办公室设计
5年前|OfficeSnapshots|办公|100%...olumn built on the floor into the design, leaving the original writing and calculations from the engineering team still visible.
Using organic inspired materials and a color palette informed by Scandinavian design, the interior space incorporates black and white features, custom smoked-oak millwo...


预览图片
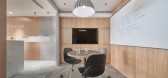
16 / 中国台湾 | UKEAS | 办公 | 2020 | STUDIO/ WU INTERIOR
5年前|OfficeSnapshots|办公|100%...ry flow” concept. Our design efficiently separates space while carefully calculating the free flow of air and light through perforated partitions and carefully placed gaps. Human traffic is well managed without visual barriers.,设计师:STUDIO/ WU INTERIOR,摄影:Hey!Cheese16 Images | exp...



预览图片
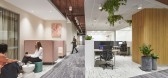
17 / Waterman 共享办公 | Inscape | 2023 | 澳大利亚
1年前|OfficeSnapshots|办公|100%...he choice of colours within Waterman Camberwell’s co-working oasis was a calculated decision, not merely a visual preference. Sleek and vibrant colours, carefully curated by Inscape, serve as catalysts for creativity, inspiration, and collaboration—essentials that define the very essence of co-w...




预览图片
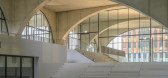
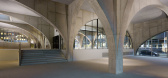
18 / Westbeat住房复杂(2020)(Studioninedots)设计
5年前|archdaily|建筑|100%...s Bouw en Ontwikkeling BV,Installations:Huygen installatie advies,Cost Calculation:Skaal,Technical Architect:Atelier Bouwkunde,Light:Clemens Lichtadvies,City:Amsterdam,Country:The Netherlands,设计师描述 | Designer description: The completion of Westbeat adds a dynamic new link i...



预览图片
19 / 巴西玻璃房子(2020)(Ângela Roldão Arquitetura)设计
5年前|archdaily|建筑|100%...uction, which was done with a reduced team. Almost a dry construction. The calculation that made a structure full of overhanging that gives lightness to the construction, was extremely important. The house consists of two 6x12m modules (maximum size of the steel bar), a 3x12 module, plus the balcony...


预览图片
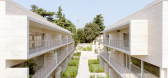
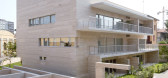
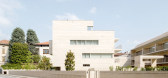
20 / 加拉特住宅区建筑(2020)(COR Arquitectos)设计
5年前|archdaily|建筑|100%...icalzi,Structural 工程师:Alberto Battioni,Post Tensioned Concrete Calculations: Piero Perucchini,Static Testing: Pietro Boerio,Thermal, Electrical, Soundproofing 工程师:Gamma Progetti,Security Coordinator:Claudio Grimoldi,合作者:Andrea Alberio, Massimo Bassani, Francesco B...



预览图片
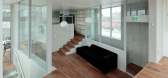
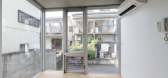
21 / 日本共享住宅 (2017)(TA + A)设计
5年前|archdaily|建筑|100%...hat rises to protect the central blowout as the center core and performing calculations integrally with the stepped part as the beam element, the floor slabs and rise of the private room group from the center blowout core are all cantilever By taking it out with, the shape of the stepped slab is exp...




预览图片
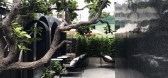
22 / 泰国卡努特之家咖啡馆(2020)(PDA Puredesigns Associate)设计
5年前|archdaily|餐饮|100%... . And elevate the luxury of beauty with poly molding in the wall part and calculate the use of all by making door handles and signs. By interior architecture, we open space , connect to direct our view outside of nature. The big trees closely represent the integrity of the rainforest, the natural l...



预览图片
23 / Chartered 会计 | Marigold Interiors | 2024 | 印度
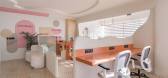
1年前|OfficeSnapshots|办公|100%...ly spend long hours at their desks, often engaged in repetitive tasks like calculating income, preparing financial reports, and auditing. Our goal was to infuse energy into this environment, making it not only functional but also inspiring and conducive to well-being.,Open and Flexible Workspaces[...




预览图片
24 / 巴西圣保罗 Acapulco 住宅
14年前|will_fine|住宅|100%....
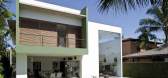
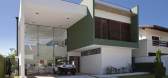
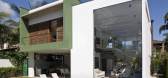
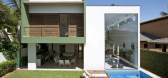
The logic of the regular squares greatly facilitated the mathematical calculations and the structural performance of the house, because the same constructive procedure could be adopted for the entire building. The distances between pillars are almost the same and there are no structural transit...


预览图片
25 / 他的房子(2018)(RVO Studio)设计
6年前|archdaily|建筑|100%...nterior Design:Felipe Pallares,Construction:Gabriel Rosales,Structural Calculation:Rafael Guizar,Drawings:Rvostudio, OfAA oficina abierta de arquitectura,Solar Solution:Energytec
设计师描述 | Designer description: Space, environment, textures, and light are the four key concepts ...




预览图片



