约有40项符合查询结果,库内数据总量为1205294项。[ 耗时:0.0064秒 ]
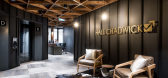
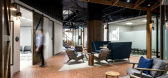
1 / 布里斯班霍尔查德威克办事处设计
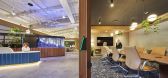
6年前|OfficeSnapshots|办公|100%...e waiting lounge to the boardroom and training room, with their heavy barn-style, sliding doors.The boardroom, with its handsome pitched barn roof, has been designed to be like a rural “building” within the space.VJ boards nod to traditional Queenslander architectural vernacular, however the vie...




预览图片
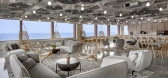
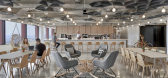
2 / 芝加哥阿克纳资本办事处设计
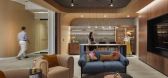
6年前|OfficeSnapshots|办公|100%...variety of break areas for employees. In addition, a separated residential-style work area called the ‘hackathon house’ – a loft-style apartment – provides a highly productive environment where programmers can create and engineer undisturbed.EAA’s commercial furnishings division, SEAATS, p...




预览图片
3 / 奥斯汀青蛙设计办公室设计
5年前|OfficeSnapshots|办公|100%...ls to ensure the office’s agility and adaptability as working habits and styles continue to evolve. The studio reflects solutions from boutique hospitality models, creating an environment that prioritizes connectivity.
Upon entering, employees and visitors walk directly into the café. The lay...


预览图片
4 / Altruist 办公室 | ENTOS Design | 2024 | 美国
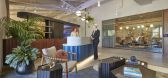
1年前|OfficeSnapshots|办公|100%...lor palette combined with natural wood finishes complements the industrial-style architecture, creating a sophisticated yet inviting atmosphere.,Since its opening, the Dallas office has quickly become a cornerstone of Altruist’s operations. The space has been so well-received that it has already...


预览图片
5 / Globant Offices – Pune
9年前|wfwd12|办公|99%...式,主题,然后编织与支持共同工作的元素。
The design style adapted was modern yet with a theme of nature interwoven. So right from the moss in the reception, to the “ walk in the woods “ towards the cafeteria or the “ learning tree “ collaborative space to the acrylic bir...


预览图片
6 / Best World 办公室 | Bean Buro | 2023 | 新加坡
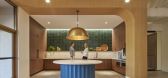
1年前|OfficeSnapshots|办公|97%...rom this point, visitors can seamlessly move into an open, spacious, café-style pantry, showcasing an oval-shaped central seating island decorated with plants and surrounded by adaptable, movable furniture arrangements. Boardrooms, meeting rooms, and a multi-purpose lounge space with a digital scre...


预览图片
7 / 印第安纳波利斯教训办公室设计
5年前|OfficeSnapshots|办公|92%...tiple “pair pods” – termed by their two-person screen-facing meeting style, allow Lessonly’s frequent small meetings to not book up their other conference spaces needed for larger group sizes.
The centralized café & work-lounge was designed as the nexus–encouraging casual and imprompt...


预览图片
8 / 美国 | 华盛顿特区国家广播协会 | 2020 | Hickok Cole
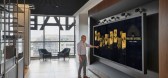
4年前|OfficeSnapshots|办公|92%...nference rooms, dubbed “Broadcast Boxes”. Phone booths feature vintage-style on-air lights that activate when occupied. From microphone mesh wrapped columns and hounds-tooth carpet inspired by vintage men’s suits, to wall-mounted test screen patterns and floor level graphics reminiscent of bro...


预览图片
9 / 布里斯班戴维森办公室设计
5年前|OfficeSnapshots|办公|92%...ing from one another.,Supported by a variety of team collaboration space styles, quiet booths, lounging areas and phone booths, employees are encouraged to optimise their work performance by engaging with the right space for the task, offering enhanced flexibility.,The heart of the business is a...


预览图片
10 / 纽约Heidrick & Struggles办公室 | TPG Architecture | 2022 | 美国
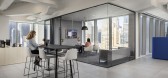
4年前|OfficeSnapshots|办公|91%...provides staff with more autonomy in their work settings and collaboration styles. Along the perimeter, staff can choose to work on high-tops, lounge seating, or two different types of workstations. These spaces are balanced with single internal offices and closed huddle rooms. The design of the fro...


预览图片
11 / 柏林全节点协同办公室设计
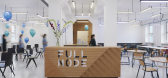
6年前|OfficeSnapshots|办公|90%...es communication through multiple spaces that facilitate different working styles, including fixed desks, rooms for workshop, events or meetings, lounges, brainstorming rooms, telephone boxes, audio boxes and even a sleeping box.The listed former post office on Skalitzerstraße in Berlin Kreuzberg, ...


预览图片
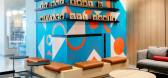
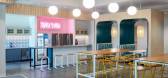
12 / Overland Park机密创意规划客户的办公室设计
3年前|OfficeSnapshots|办公|90%...with sectionals and lounge chairs to provide staff the option to work in a style that reflects the comforts of their own homes. Built-in booths, which acts as a separation between the café and reception provide additional soft-seating meeting areas for staff.,Materials that evoked a more resident...


预览图片
13 / 悉尼枢纽海关大楼合作办公室设计
6年前|OfficeSnapshots|办公|90%Billard Leece Partnership has achieved the design for Hub Customs House coworking offices, located in Sydney, Australia.BLP’s design responds to the unique heritage listed context of the original Customs House building in Circular Quay, and seamlessly integrates stately references to the building...




预览图片
14 / 伦敦MHA麦金太尔哈德逊办事处设计
6年前|OfficeSnapshots|办公|89%...walls making them flexible enough to accommodate meetings for 4, boardroom style meetings and even big enough to accommodate dining settings for entertaining clients.Pocket of collaboration space are spread throughout the open plan working areas, allowing staff to enjoy a variety of work settings to...


预览图片
15 / 美国 | Venture X | 联合办公 | 2021 | Studio+
4年前|OfficeSnapshots|办公|88%...orkspace and community that is a blend of boutique hotel and modern office styles with a high level of design that feels professional and welcoming. The global brand designs beautiful spaces and develops an environment and community that people love coming to work to every day. Founded in 2012 by en...



预览图片
16 / 《序赞John Pawson作品集》@2019-04-30
7年前|JohnPawson|精选特辑|87%...imalist architects. His work is influenced by the oriental culture and Zen style, with a wide range of private residences, sacred commissions, galleries, museums, hotels, ballet, yacht interiors and a bridge across the lake.
John Pawson 1949年出生于英国的约克郡,父亲是英国前皇家...



预览图片
17 / Perkins&Will 办公室 | Perkins&Will | 2024 | 美国
1年前|OfficeSnapshots|办公|86%...s, technology-rice conference spaces, team tables, a model shop, and café-style work lounges.,The notion of different perspectives is reflected in the design, which combines a duality of materials, framed views, and accentuated construction lines into a dynamic whole. Wood, plaster, and glass eng...


预览图片
18 / 电力家居改造 | CallisonRTKL | 2020 | 美国
4年前|OfficeSnapshots|办公|86%...f steel wiring and filled with local rocks. Highlighting the craftsmanship style of Arizona, a custom rope chandelier hangs above the reception desk to create a warm and inviting space. Terracotta breeze blocks were brought indoors as a visual separation between the reception and café lounge area.[...



预览图片
19 / 新加坡IMC集团办公室设计
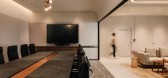
3年前|OfficeSnapshots|办公|84%...ing shipping, ports, resources, real estate, investment management and lifestyle industries across the globe.,Inspired by IMC’s belief that business is intertwined with the sustainability of its greater environment and the well-being of an individual, our design approach is aimed at tapping the ...




预览图片
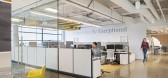
20 / 底特律萨克森建设办公室设计
3年前|OfficeSnapshots|办公|82%...n spaces, and meeting rooms, with a lounge, café, and gaming area. Garage-style doors provide flexibility to accommodate meetings large and small. Big, bold elements including statement furniture pieces and lighting help complement a sophisticated new Detroit headquarters.,设计师:Neumann/Smi...



预览图片
21 / 纽约玛扎尔的办公室设计
3年前|OfficeSnapshots|办公|82%...riety of options to perform day-to-day tasks that cater to their preferred styles of work with greater accessibility to high-use areas — a crucial factor to successful hybrid work models.,Located on Mazars’ main floor, the workplace’s central hub features open architecture with client-facing...


预览图片
22 / Publicis Groupe 办公室 | Architecture Plus Information | 2023 | 美国
1年前|OfficeSnapshots|办公|82%...ese strategically different environments cater to the widest range of work styles and personality types, empowering everyone to find a place where they feel they belong and can be creative. Whether it’s a pink, tech-less meeting room hidden behind a mirrored door exuding quiet and calm, or a dynam...


预览图片
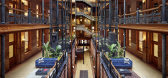
23 / 洛杉矶纽豪斯布拉德伯里同事办公室设计
6年前|OfficeSnapshots|办公|82%...onal Historic Landmark beloved for its unconventional mix of architectural styles, the building is characterized by a modest brown brick and terra cotta Romanesque facade. Inside, ornate birdcage elevators, decorative ironwork and grand Italian marble staircases command a soaring 50-ft high, sky-lit...


预览图片
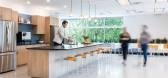
24 / 里士满Graymont办公室设计
3年前|OfficeSnapshots|办公|81%...d in different combinations, including conference, classroom, and circular style, according to the purpose of the meeting. The boardroom also integrates modern technology and features large screens that allow for presentations, unobtrusive video conferencing capabilities, and an acoustic panel insta...




预览图片
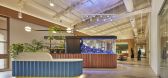
25 / Poms & Associates 办公室 | Blitz | 2023 | 美国
1年前|OfficeSnapshots|办公|80%...abasas, CA. With a design that seeks to leave the pandemic-era siloed work style behind to engineer easy and intuitive collaboration and social connections all while improving productivity, the new office is unlike any other insurance brokerage.,The objective given was to promote cross-pollination...
预览图片



