1 / LOOS | Francesc Rifé | 2025 | 西班牙
1年前|FrancescRife|产品|100%...d by a single central beam, which discreetly conceals the cable management system. The design plays with contrasting materials: on one side, the workspace, defined by a soft, leather-like materiality, coexists with a meeting area featuring a clean wooden surface. Its modular design allows for multip...


预览图片
2 / Tidal Design by Needs Studio x Lodes
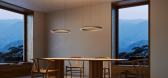
1年前|NewNorm|产品|100%... are elegantly concealed within the lamp's slim profile.
The suspension system employs three delicate cables that connect to a specially designed circular ceiling canopy. Available in matte white or black finishes, the canopy's diameter is intentionally smaller than the ring, creating an illusion...

预览图片
3 / Southwire 办公室 | ASD|SKY | 2023 | 美国
1年前|OfficeSnapshots|办公|100%...out the space, we utilized Southwire’s PoE, power over ethernet, network system which assisted in the LEED Silver Certification.,设计师:ASD|SKY,Contractor: Rand Construction,MEP Consultant: Barrett Woodyard,Structural Engineer: Uzun + Case,摄影:Greg Willett8 Images | expand for ...


预览图片
4 / 马修Soules架构
11年前|long2003|建筑|100%... the festival grounds and shade from the summer sun. An integrated misting system hydrates plant-life while enhancing cooling, and in
combination with LEDs positioned on each perimeter column, produced a gauzy, dream-like atmosphere.
Each pyramid-shaped module is made from a steel wire frame upon...
预览图片
5 / Qualit海空国际物流 | Udesign Architecture | 2022 | 土耳其
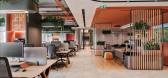
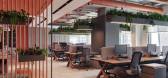
1年前|OfficeSnapshots|办公|100%...ore spacious feeling for the users and other parts are closed with drywall system both to hide the mechanical equipment and to give acoustic support.,Flooring is a combination of different types of LVT flooring and carpet tiles applied over incapsulated elevated flooring for a more flexible cablin...



预览图片
6 / 香港首席执行官套房合作办公室设计
6年前|OfficeSnapshots|办公|100%...tes and common areas, keeping cabling to a minimum, while a center-wide PA system pipes in gentle background music which can be switched over to wireless broadcasting of speakers at hosted events.13 张图片 | Pictures设计:Interspace Limited 客户:CEO Suite, 面积:25,000 sqft年份:2019...


预览图片
7 / 美国学生服务大楼(2018)(CO Architects)设计
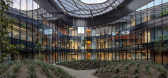
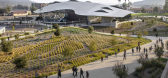
5年前|archdaily|建筑|92%...entral node has seamlessly weaved itself into the major campus circulation system. Reflecting a dynamic shadow pattern from the roof canopy above, the space serves as an outdoor respite, a lobby space, and place to pause—to make a call, meet a friend, or enjoy a coffee. It is large enough to accom...



预览图片
8 / Kraken Technologies 办公室 | Maris Interiors | 2024 | 英国
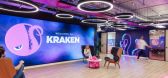
1年前|OfficeSnapshots|办公|72%...g team.,Kraken is a world-leading business running an advanced operating system for utilities. With 54 million customer accounts across 17 countries, they do everything from managing and optimising energy resources, to delivering excellent customer experiences at a lower cost.,The company’s ma...




预览图片
9 / 美国范德比尔特一号楼(2020)(KPF)设计
5年前|archdaily|建筑|66%...n Rezoning, and with a direct connection to its metro and regional transit system, One Vanderbilt symbolizes the city’s resilience and looks to the future of its central business district with a number of public realm benefits, carefully crafted materiality, and a tapered form that establishes a s...






预览图片
10 / (Suzanne Lenglen网球场可伸缩的屋顶)Dominique Perrault Architecture设计
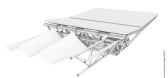
5年前|Archilovers|概念|65%...f the unfolding mechanism, thanks to a moving buton.
The constructive system of the steel structure is mainly based on the bolted assembly.
Laterally, a mesh fabric, fixed at the top to the longitudinal beams and at the bottom to the existing concrete stands, encloses the bleachers. Made of s...


预览图片



