约有200项符合查询结果,库内数据总量为1205294项。[ 耗时:0.0050秒 ]
1 / 5:1公寓 ——狭小空间下的住宅
11年前|吴伟锋|住宅|100%原文:FIVE TO ONE APARTMENTNEW YORK, NYArchitect: MKCAProject Team: Braden Caldwell, Michael ChenFabrication and Motorization: Trak-kitContractor: StarcitiesPhotography: Alan TanseyThe 5:1 Apartment is the latest evolution of MKCA’s research on micro housing, containing the functional and spati...


预览图片
2 / Blum’s 橱柜 REVEGO 系列
5月前|The.Local.Proje|产品|100%
Blink once and your space is intimate; blink again and it’s wide open – with Blum’s REVEGO pocket door system, small and spacious are just seconds apart. Originally launched in 2024 and now available in front heights as minimal as 1,130 millimetres, the innovation lets rooms shapeshift w...


预览图片
3 / V.A.N.T.A.G.E | om studio | 2024 | 沙特阿拉伯
1年前|behance|概念|100%V.A.N.T.A.G.E Location: KSAdesign and Visualization: om studio year : 2024 software: 3dmax - corona render - photoshop enjoy watching!Thrilled to reveal our latest project (V.A.N.T.A.G.E), a seamless blend of sleek modernity and rustic charm. Take a peek into the details of this stunning d...




预览图片
4 / 加拿大渥太华-Dunrobin Shore
12年前|白人大毛|住宅|100%设计:Christopher Simmonds Architect
摄影: Younes Bounhar & Amanda Large | Doublespace Photography Christopher Simmonds Architect have designed a contemporary home in Ottawa, Canada.
Project descriptionSimplicity and openness define the experience of being in this modest home....




预览图片
5 / 大胆的动作:如何用明亮的颜色装饰
6年前|TheModernHouse|设计情报|100%Beresford Road, London N5
Fog House, London EC1
Hartfield, East Sussex
Packington Street, London N1
South Hill Park, London NW3
Pop Up Ute, London NW1
Park Road, London NW10
Neutral colour palettes accompanied by the sort of sof...


预览图片
6 / TACTILE BALANCE | The Grid Studio | 2026 | 马来西亚
11天前|TheGridStudio|住宅|100%
A warm contemporary home where clean lines, natural materials and subtle curves come together to create a comfortable and inviting space.
The design uses a consistent palette of warm timber, soft neutral tones and black accents throughout the home. Rather than adding too many different materi...


预览图片
7 / 在哥本哈根丹麦设计明星的宁静
5年前|ArchitecturalDi|软装|100%
At the Copenhagen studio of architect David Thulstrup, meetings are typically a tactile experience. To communicate his vision to clients, this Danish design star covers long tables with visuals, material samples, and ephemera—pebbled panels juxtaposed with chrome, yellow-plated zinc with caramel...


预览图片
8 / 数字美学住宅 | UR Bureau | 2026 | 俄罗斯
26天前|序赞精选|住宅|100%这个室内空间不仅仅是一个家——它是一份在私人公寓中得以实现的数字美学宣言。Rustem Urazmetov的实验性语言——他关于“数字化即风格”的理念——被转化为居住环境,创造出建筑思维、产品设计与后互联网时代视觉文化的...



预览图片
9 / 卡尔·特伦菲尔德建筑师设计的肯特乡村客房。
6年前|Yellowtrace|建筑|100%
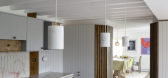
Carl Trenfield Architects (CTA) have employed a self-described, “close, intense and engaged way of making architecture” in their residential project dubbed Room in rural Kent. The architects focused on the micro-scale, perfecting details to deliver a highly sophisticated, deeply functional ho...




预览图片
10 / 车间改造的小公寓
12年前|onson|住宅|100%由车间改造的小公寓,改建保留了最大的起居室空间(开放厨房餐厅+卫生间),尽量压缩了卧室的空间。卧室与起居空间用玻璃做隔断,扩大起居室景深。Appreciation towards Septembre for providing the following description: The conversion of a f...
预览图片
11 / Landbay Condo | D'Marvel Scale | 2025 | 新加坡
9月前|NewNorm|住宅|100%
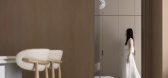
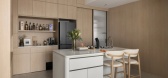
D’Marvel Scale reimagines a 1,000‑square‑foot, two‑bedroom condominium into a calm, contemporary home shaped by spatial clarity, concealed utility and finely tuned material choices.
Designed for easy daily living and effortless entertaining, the 25‑year‑old unit has been reconfigu...



预览图片
12 / Pretty House | Ascend Design | 2024 | 新加坡
1月前|AscendDesign|住宅|100%
Pretty House uses soft colors, clean curves, and natural textures to create a light, open living space. The design features arched doorframes and custom timber cabinetry that maximize storage while maintaining an open feel. It is a functional, bright space built for relaxed daily living.
...


预览图片
13 / Playhouse Residence | Carter Williamson Architects | 2026 | 澳大利亚
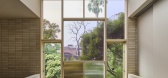
1月前|archdaily|住宅|100%,项目设计:Carter Williamson Architects,项目年份:2026,项目摄影: Pablo Veiga,Category: Houses, Renovation,设计团队: Shaun Carter, Julie Niass, Samantha Kirby,Builders: MAKE Projects,结构工程: Rebal Engineering,Interior Carpentry 项目承包商: Sublime ...




预览图片
14 / Mellow Symphony | PINS Studio | 2026 | 马来西亚
7月前|Pins.Studio|住宅|100%
Light is treated as a material in its own right, casting gentle shifts of shadow across timber, stone and textile, and giving the interiors a sense of calm continuity from one level to the next.
At the heart of the brief was a desire for material cohesion and spatial flow, achieved through a ...


预览图片
15 / 美国大宅SERENDIPITY Residence | Design + Build
9年前|JR_Design|住宅|100%Project Year: 2015
Project Cost: $500,001 - $750,000
Country: United States
A complete Jordan Iverson Signature Homes design + build project. Unique fusion of modern, rustic and industrial materials to create an warm modern, family home with indoor/outdoor living connections. Set at the top of ...


预览图片
16 / 拱门与工艺:新工匠选择五个家庭来庆祝建筑工艺。
6年前|TheModernHouse|软装|100%Faithfully restored brickwork and window sashes in Gibraltar Walk, E2
Semi-circular steel-work balcony in Culford Mews, N1
Bespoke plywood joinery in Gaisford Street, NW5
Inset concrete shelving in The Sugden House, Herefordshire
Cornish clay wall finish appli...


预览图片
17 / Lola Residence | Jade and Roland Skuce | 2026 | 加拿大
2月前|The.Local.Proje|住宅|100%
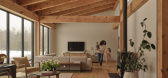
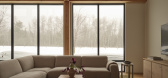
The expansive land surrounding Lola Residence carries a quietness that sets the tone for the entire dwelling, shaping its orientation and connection to the outdoors. Finely tuned by landscape designer Melanie Rokla, this link to nature creates a cohesive experience across all seasons, balancin...
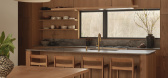
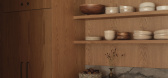
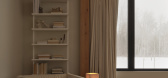
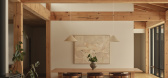
预览图片
18 / Oscar Properties作品
11年前|王-畅|住宅|100%Apartment living really isn't for me (at least while I live in Ottawa where houses are as affordable as condos) but the units in this building in Stockholm are spectacular. Originally a residential building, then converted into offices, the crew at Oscar Properties are lovingly restoring the structu...


预览图片
19 / Twin Gable House (住宅) by Ryan Leidner Architecture
6年前|Ryan.Leidner.Ar|住宅|100%Twin Gable House is a minimal home located in Sunnyvale, California, designed by Ryan Leidner Architecture. The Twin Gable House is a thoroughly renovated Eichler Home originally designed by A. Quincy Jones and Frederick Emmons in1962. The original design for this Eichler model, known as Plan OJ-160...


预览图片
20 / 1960年代带有Magic + Zing的顶楼房!
6年前|序赞精选|住宅|100%A 1960s Penthouse With Magic + Zing!
There’s nothing we love more than a bold, bright, colour-rich renovation, so when this St Kilda project came across our desk, we got VERY excited!With the help of Wowowa Architects and a stellar trades team, Rosalind Willett, managing partner of partnership an...



预览图片
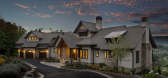
21 / 自然宅Mountain Contemporary Custom Home
9年前|JR_Design|住宅|100%Project Year: 2016
Project Cost: More than $2,000,000
Country: United States
This was to be "the last house", so every detail was thoughtfully considered. We worked with the homeowners to space plan the room layouts to meet their needs, designed custom cabinetry, ceilings, fireplaces & stone ...



预览图片
22 / Westgarth House | Figureground Architecture | 2023 | 澳大利亚
1年前|The.Local.Proje|建筑|100%
Cocoflip
Jolly Double Rod Pendant
Cocoflip
Sequence Round Table
Grazia & Co
Iva Stools
Made Measure
Slimline Cabinetry Collection
Fisher & Paykel
Integrated Double DishDrawer™ Dishwasher, Tall, Sanitise
Fisher & Paykel
Integrated French Door Refrigerator Freezer, 80cm
Artedomus
Ant...




预览图片
23 / Half Courtyard House | Telha Clarke | 2025 | 澳大利亚
8月前|The.Local.Proje|住宅|100%
Set in a leafy pocket off the urban streets of South Yarra in Melbourne, Half Courtyard House is an ambient juxtaposition between crisp white tonality and deep bronze.Stepping into Half Courtyard House, it is clear architects and designers Telha Clarke have embraced linear simplicity. Illumina...
预览图片
24 / Kallmeyer Madison Avenue | Louis Rambert
6月前|The.Local.Proje|商业|100%
Over coffee, the pair hit it off immediately, bonding over reference images of Giorgio Armani’s residence, designed by architect Peter Marino in the late 1980s. “That was the first thing I showed her when we met, and we both agreed that was the direction,” says Rambert of the iconic Mila...


预览图片
25 / 墨尔本Officina Biasol设计
6年前|OfficeSnapshots|办公|100%Biasol created a space for their own firm and completed Officina Biasol for dynamic, collaborative work in Melbourne, Australia.Biasol has matured and evolved since being named IDEA’s Emerging Designer in 2017. We have developed a more sophisticated aesthetic and refined approach to design, as wel...


预览图片



