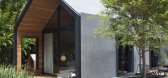
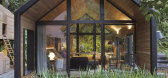
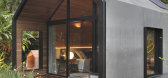
1 / 卡巴纳斯小房子(Cabanas Tiny House)Duda Porto Arquitetura 设计
6年前|archdaily|住宅|100%Cabins & Lodges, Rio de Janeiro, Brazil,Architects: Duda Porto Arquitetura, Area: 40 m²,Year: 2016,Manufacturers: Foscarini, Viroc, Arquivo Contemporâneo, Atermide (Dimlux), Casa Julio, Deca, Foscarini (Dimlux), Guilha, LZ Studio, Landscape, Logaf, Lumini, Parquet Nobre, Sanglass, Studio ...



预览图片
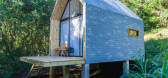
2 / 小房子《瓦尔登湖》(2020)(Rodrigo Vargas Souza)设计
5年前|archdaily|建筑|100%Cabanas E Pousadas, Casas, Florianópolis, Brasil,设计师:Alexandra Lima, Rodrigo Vargas Souza, 面积:25 m²,年份:2020,摄影:Mauro Goulart Fotografia,建造商:Fornecedores,Arquitetos Responsáveis:Alexandra Lima Demenighi, Rodrigo Vargas Souza,Cidade:Florianópolis,P...


预览图片
3 / 杭州阿里巴巴云办公室设计
3年前|OfficeSnapshots|办公|100%...rs in communication. These “meeting spaces” are a combination of sofas-Cabana ,television mount-Focus and other office furniture.,In the activity room, the freely movable Rocky sofa enhances the mobility of the area. Employees can straddle and side sit, unlocking a variety of sitting positions...


预览图片
4 / 上海电气数字技术办公室 | Shanghai Humin Architectural Design Institute | 2021 | 中国
3年前|OfficeSnapshots|办公|90%...lso worthy of attention. This area has a lot of interesting furniture. The Cabana sofa, together with FourSure® Family chairs and Four Resting tables, forming an open, flexible and convenient collaboration area, where employees can open discussions at any time, and allowing employees can express th...




预览图片
5 / Stone Villa | Feldman Architecture | 2026 | 美国
5月前|Feldman|建筑|68%... buildings – a living area, main suite with office, guest suite and pool cabana and a garage – each positioned at varying elevations to weave between mature oak trees and orientate towards optimal views and sunlight.
This separation of functions reduced the overall footprint, yielding...






预览图片



