约有2项符合查询结果,库内数据总量为1205298项。[ 耗时:0.0011秒 ]
1 / Maastricht Loft | Niels Maier | 2026 | 荷兰
4月前|estliving|住宅|100%...in a minimal set-up. The clients envisioned a home centred on gathering, a hospitality-style kitchen and bar flowing into a generous dining and living room. Rather than separating these zones, Maier treated the loft as a single continuous space. “It had to feel open and fluid,” he says. “A pla...


预览图片
2 / 格兰岱尔市件组办公室设计
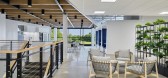
5年前|OfficeSnapshots|办公|100%.... The project includes: a redesigned lobby and entry experience, a central hospitality space connected to four new brand rooms, a central communicating stair, a partial build out of the second floor as a new daylit space for the design and marketing departments, and a variety of team collaboration a...


预览图片



