1 / BRISE SOLEIL | Claire Delmar | 2024 | 澳大利亚
19天前|ClaireDelmar|住宅|100%
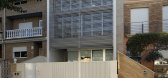
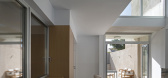

Brise Soleil by Carter Williamson in Sydney, Australia, proves that thoughtful architecture can evolve without losing its identity. More than fifteen years after its completion, the home has been carefully adapted to meet the changing needs of its owners while preserving the qualities that def...


预览图片
2 / 以色列拉马特哈沙隆住宅(2020)(Levin Packer architects)设计
5年前|archdaily|住宅|100%...on the interior spaces. With the help of outdoor electrical aluminum brise-soleil element and indoor roller blinds, we created a game of light and shadow that moves in accordance with the movement of the sun.,The electric brise soleil can be adjusted to the need and creates and incredible movement...


预览图片
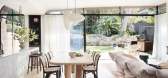
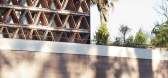
3 / 澳大利亚粉红色的住宅(2020) (Luigi Rosselli Architects)设计
5年前|Luigi.Rosselli|建筑|98%...terior Designers:Arent & Pyke,Builder:Buildability Constructions,Brise Soleil:Callum Coombe,Joiner:Sydney Joinery,Stonemason: Dasreef Pty Ltd,City:Bronte,Country:Australia,设计师描述 | Designer description: Under the reign of Queen Victoria, the residential architecture of the B...




预览图片
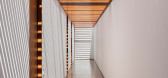
4 / 巴西极简主义之安之屋(AN House)Studio Guilherme Torres 设计
6年前|Studio.Guilherm|住宅|97%...rs large open spans, cross-flow and in some places the use of wooden brise soleils. Divided into three blocks - two downstairs and one that forms the upper deck - forming a "U", they organize social area, the lounge and intimate area on an impactful way. The volumes of the ground are exposed concret...


预览图片
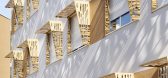
5 / (Résidence Sud @lternance)A+Architecture 设计
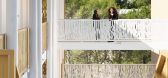
6年前|Archilovers|建筑|97%...nts bénéficient d’une parfaite orientation et de brise-soleil extérieurs assurant la protection solaire. Les coursives d’accès aux studios sont majoritairement extérieures, offrant de belles vues sur la végétation omniprésente, tout...




预览图片
6 / (Treow Brycg)Omar Gandhi Architect 设计
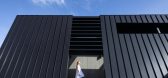
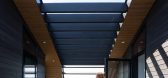
6年前|Archilovers|建筑|96%...djacent neighbours and passers-by. Both the deep-set windows and the brise soleil in addition to the back canted wall help to control solar gain. A large ground-level terrace enclosed by the canted wall and slatted screen enclose a plunge pool and fireplace – all opening up to the front facing vie...



预览图片
7 / 巴西 | HGB住宅 | 2017 | Bernardes Arquitetura
4年前|Bernardes.Arqui|住宅|85%... to the spaces arranged at the ends from a set of vertical pivoting brises soleil, which when opened reveal the dining room and home theater on the first floor, master suite, and playroom on the second floor, respectively, allowing visual integration control in the daily use of the residence. On the...


预览图片
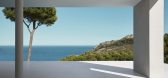
8 / 布拉瓦海岸别墅 | Mathieson | 2019 | 西班牙
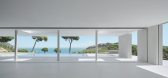
2年前|archdaily|建筑|82%...pine trees and commands panoramic views of the Mediterranean Sea. Brise-Soleil screens dominate the approach to the house. A single aperture with a sandblasted timber door opens to the interior and a framed view of the coast beyond.
The design celebrates the afforded vista through a ...




预览图片
9 / 巴西金塔达巴罗内萨公寓(2013)(Débora Aguiar)设计
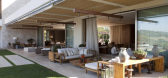
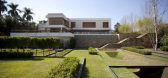
5年前|archdaily|住宅|77%...机翼上有一个全玻璃的画廊,外墙的木质元素起到了brise-soleil的作用。 底楼的巨大露台依其各种环境而定,将泳池区域与无边际边缘融为一体,并在远处与壁炉融为一体,同时欣赏风景和星空。
,家具采用亚麻和皮革等材料...



预览图片
10 / 澳大利亚 | Oak Tree House | 住宅 | 2021 | Kennedy Nolan Architects
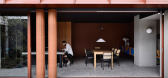
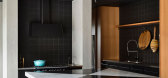
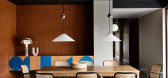
4年前|Kennedy.Nolan|住宅|74%...杂的通风玻璃,并从下方和上方提供遮阳和隐私。 brise-soleil 能够有效地执行所有这些职责,同时还具有视觉深度并提供纹理和复杂性。
在此类项目的常规参数中,我们希望在视觉质量方面取得进步。我们的客户对颜色充满热...



预览图片
11 / 博萨诺瓦之家 | Juliana Risso Arquitetura | 2019 | 巴西
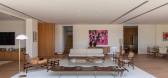
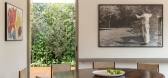
4年前|archdaily|住宅|73%...然通风和照明的沉思区。 窗户与森林的树梢齐平,brises-soleil铝过滤内部光线,即使在最热的日子也能营造出极佳的热舒适感。
在下部,客厅具有完全的视觉通透性,外部由滑动框架制成的玻璃面板介导,将整个社交区域变成...



预览图片
12 / 西班牙图形艺术房屋(2020)Balzar Arquitectos设计
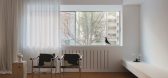
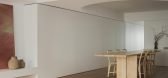
5年前|Balzar|住宅|70%...学学院的壮丽景色。 它的标志性立面带有混凝土“ brise-soleil”,并通过大窗户将起特色的光影作用引入客厅空间。
,该项目将一个空置的旧办公室变成了一个有小孩的年轻家庭的住所。
,新的分布显然将位于北部的白天空间...




预览图片
13 / 墨西哥的12公寓
14年前|大陈|设计情报|68%...x960.jpgThe building is set back from the street to leave a metallic brise-soleil with plants as a vertical garden to provide a visual and acoustic filter between the building and the street. Formed by three levels with four units per floor, the building also has a semi-basement where the parking ar...
预览图片
14 / Jakaranda_04豪宅别墅(2020)(Sophia Sebti Architecte 212 Conception)设计
5年前|archdaily|住宅|68%...artially covered with white perforated metal panels to both serve as brise soleil, and bring in privacy. The oak wood and the diverse greenery produce warmth and freshness to the exposed concrete ceilings and walls. The project originated from the use of specific materials such as exposed concrete c...


预览图片
15 / 西班牙巴伦西亚之家(2020)(Juan Marco Arquitectos)设计
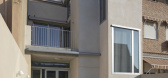
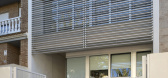
5年前|archdaily|建筑|65%... enclosure which is protected by a device of prefabricated pieces of brise-soleil. Between this structure and the glass enclosures, there is a small garden, which creates a more abstract image of the house, leaving the evidence of habitability in the background and behind the vegetation.
The arra...
预览图片
16 / Capitolo Riviera 度假酒店 | Parisotto+Formenton Architetti | 2024 | 意大利
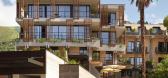
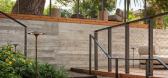
1年前|Archilovers|酒店|65%...: Cielo
radiators: Antrax
Spa: Stenal, Technogym
raugs: cc-tapis
Brise-soleil: Finsa
Switch plates: Vimar Handmade
Vases: Silvia Chiti Ceramics; Artwork: Galleria Satura, Genoa
,转载自:Archilovers,设计师:Parisotto+Formenton Architetti,图片©Parisotto+Formenton Architetti[*...



预览图片
17 / 巴西极简主义FIO之家|2015|Studio MK27+Lair Reis
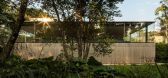
5年前|STUDIO.MK27|住宅|64%...a circulação vertical completam o programa. No andar dos quartos, brises-soleil de madeira filtram a luz no interior, criando grande sensação de conforto térmico mesmo nos dias mais quentes.,项目完工照片 | Finished Photos


预览图片
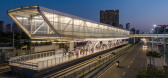
18 / 巴西福塔雷萨地铁Parangaba mucuripe支线(2012)(Fernandes Arquitetos Associados)设计
5年前|archdaily|建筑|64%...órticos metálicos, que servem de suporte e sustentam um sistema de brise-soleils, também metálicos, que filtram a entrada de luz na plataforma, e uma telha industrial com isolamento térmico.
,A Estação Papicu, de tipologia de superfície, recebeu a solução em passarela com acesso atrav...


预览图片
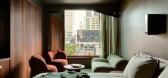
19 / Inside Melbourne Place | Kennedy Nolan | 2024 | 澳大利亚
1年前|Kennedy.Nolan|酒店|63%...的愿景,从砖石建筑的外部开始,一直延伸到corten brise soleil帽,一路走来,用贾拉木作为三色调色板的温暖衬托,澳大利亚设计的作品充满了每个空间。
在大厅里,一个两层楼高的数字屏幕播放着六位澳大利亚艺术家的视频...


预览图片
20 / 美国--飞行员别墅
12年前|wangang2012|住宅|61%...veted metal frames, further screened by perforated metal paneling or brise soleils. These elements are meant to replicate the texture of clouds of one plane fending through the skies, while mitigating the high sun rays and producing soothing shadows within the home interiors.
The house is thus de...


预览图片
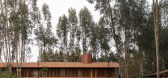
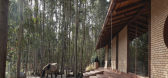
21 / 马术学校 | Gabriel Rivera Arquitectos | 2022 | 厄瓜多尔
2年前|archdaily|建筑|58%...Cotopaxi volcano. The west facade, uses laminated glass and a wooden brise-soleil, helping both resources used to maintain the heat in the interior areas. This facade also allows for the afternoon light to enter, and takes the Ilinizas Mountains as their main view. El Picadero becomes the place of c...


预览图片
22 / 巴西Maria & José别墅(2016)(Sergio Sampaio Arquitetura + Planejamento)设计
5年前|archdaily|建筑|58%...especial com refração de calor solar, controle de insolação por brises soleil em CLT, varandas com painéis de correr. Na cobertura, foi instalada uma manta termo-acústica e painéis solares com o objetivo de obter energia para aquecimento das instalações hidráulicas.
,项目完工照...


预览图片
23 / 拉戈圣母餐厅(2019)(LIVRE arquitetura)设计
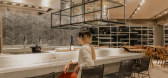
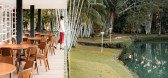
5年前|archdaily|餐饮|57%... sobre o lago; o outro constituído de um volume simples, de vidro e brise-soleil, permitindo a climatização artificial e controle solar, devido ao aspecto climático amazônico., No interior, optou-se pelo uso de tons escuros e uma paleta de cores restrita, de forma a não chamar atenção sob...




预览图片
24 / 米兰理工大学(2020)(Paolo Bodega Architettura)设计
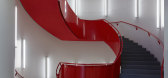
6年前|archdaily|文育|56%...l, and glass for the envelopes. Transparent, opaque layers, 12 km of brise-soleil sun breakers, extruded, filtering, and photovoltaic elements are applied over the precast concrete elements and 0.8 km of the dynamic wings for better control of solar radiation.,This building meets the energy class ...



预览图片
25 / 德国 | 科隆历史档案馆 | 2021 | Waechter + Waechter Architekten
4年前|Waechter|文育|56%...f the variously sized inner courtyards open. The façades with the 'brise soleil' of vertical and horizontal slats appear completely different depend- ing on the viewing angle - open and closed at the same time. The construction enables the optimal use of natural daylight, at the same time the deep...


预览图片



