约有50项符合查询结果,库内数据总量为1205294项。[ 耗时:0.0078秒 ]
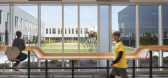
1 / Mansueto高中(2017)(惠勒卡恩斯建筑师)设计
6年前|archdaily|文育|100%...lm and quiet environment. Classrooms are airy, with high ceilings, exposed mechanicals, and plentiful natural light; skylights in the gymnasium amplify this effect. Multiple state-of-the-art science labs have floor-to-ceiling glass windows looking out onto the courtyard—which also serves as anoth...




预览图片
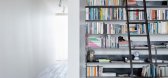
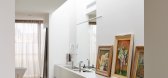
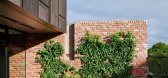
2 / 乔森红砖力学车间转换成砖的房子。
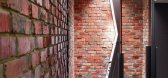
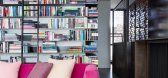
6年前|Yellowtrace|住宅|100%... in Prahran behind Victorian shopfronts and offices, this former red-brick mechanic’s workshop is converted into a three-story home ready to welcome visitors. House of Brick features an exterior integrated tidily to complement the streetscape, and is a luxurious home that intertwines rich contextu...

预览图片
3 / ASI 民宿 | NOMAL | 2023 | 韩国
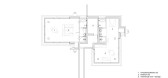
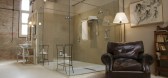
2年前|archdaily|民宿|100%...directions. They both can fully enjoy the advantages of a glass house. The mechanical room was placed between the two rooms to separate units with mechanical efficiency. Each unit and the mechanical room do not interfere with each other.
Pillars were placed inside the window to maximize the gla...




预览图片
4 / Charming Suite by Barasona
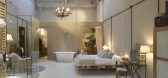
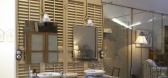
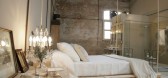
9年前|172|住宅|100%... resemble the installations of the past. Fontini, specialist in electrical mechanisms, offers us this so practical alternative to realize an electrical installation.
The furniture is recycled, so we obtain a less formal and enclosed environment with a bohemian air, which us resembles a walk along...

预览图片
5 / 墨西哥ITURBIDE工作室(2020)(TALLER MAURICIO ROCHA + GABRIELA CARRILLO)设计
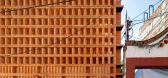
5年前|Yellowtrace|办公|100%...ade built right at the edges of the property. Drawing inspiration from the mechanics of a camera’s aperture, Rocher strategically arranged and slanted the bricks to draw external light while protecting the internal space from outdoor spectators. From the ground floor, bricks are arranged verticall...



预览图片
6 / 诺沃克50天街道办事处设计
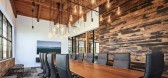
5年前|OfficeSnapshots|办公|100%...ere restored and made level. Windows were replaced. Brick was exposed. New mechanicals, sprinklers and lighting were carefully integrated with the structure.
New construction employed materials and methods in sync with the factory aesthetic- walls sheathed in reclaimed skip planed wood, a planter...



预览图片
7 / 芝加哥公园区总部和体育馆 | John Ronan Architects | 2023 | 美国
2年前|archdaily|建筑|100%...构工程:Thornton Tomasetti,设计团队: John Ronan Architects,Mechanical, Electrical And Plumbing Engineer: dbHMS,土木工程: Terra Engineering,Lighting Design: Charter Sills,Landscape Architecture: Site Design Group,Community Engagement: APMonarch,项目成市: Chicago,...


预览图片
8 / 澳大利亚坎宁街住宅(2020)(Riofrío Carroll Architects)设计
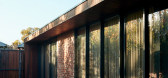
5年前|archdaily|建筑|100%...urveyors,Structural 工程师:CY Sum Consulting Engineering Services,Mechanical Services:B & M Airconditioning,Brick Masonry:Macbric Bricklaying,Electrical Services:Wiring & Electrical Service Group,Timber Framing:Highwil Constructions,Glazing:Hutchinson Glass & Aluminium,Carpentry:F...




预览图片
9 / 卡茨住宅(2019)(Gregory Katz Architecture)设计
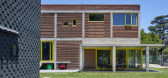
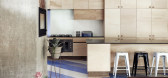
5年前|archdaily|住宅|100%... for garden tools and toys - this is accessed from the exterior. The large mechanically vented skylight over the stairwell admits natural light into the centre of the home and also acts as a thermal chimney, drawing hot air up and out of the home.,Reflecting on the project, Gregory muses “It mak...


预览图片
10 / 丹佛丹佛消防局联邦信用合作社办事处设计
6年前|OfficeSnapshots|办公|100%... for a high level of flexibility and customization. All the electrical and mechanical for the main office environments are underneath the raised floor system. In addition to reusing and sandblasting the existing brick as the base project material, locally sourced reclaimed white oak and kill beetle ...


预览图片
11 / AnDo Residential Building | NextOffice | 2024 | 伊朗
1年前|archdaily|建筑|100%...ghioff, Ehsan Hajirasouliha,供应商: Khorasan, Namachin Brick ,Mechanical 工程师:Bahram Eksiri,Electrical engineering:Amirhossein Azmayesh,Structural Design:Vahid Gharakhaninia,施工管理:Nexa Line,Category: Residential,设计团队: Alireza Taghaboni, Ebrahim Roosta...




预览图片
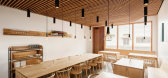
12 / 美国Anello餐厅(2018)(space BUREAU)设计
5年前|archdaily|餐饮|100%...,业主:Scott Girod,Structural 工程师:Mike Harris Engineering,Mechanical + Plumbing 工程师:Adams & Associates,Electrical 工程师:CC Electrical Consulting,City:Tucson,Country:United States,设计师描述 | Designer description: Anello is a project that is rooted in th...




预览图片
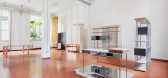
13 / 扫描电镜展厅在米兰开幕。
6年前|Yellowtrace|产品|100%... the brick floor.Pivot by Giacomo Moor takes inspiration from the pivoting mechanism of doors. Each structure is made of minimalist tubular iron, enriched by fossil elm shelves, lacquered containers, and brass-etched doors with colourful patina.Futuraforma by Andrea Marcante and Adelaide Testa drama...



预览图片
14 / 连南楼建筑设计(2019)(a round architects)设计
5年前|archdaily|建筑|100%... architects, Yoonji Cha,Structural Engineer:Eun structural engineering,Mechanical Engineer:Codam engineering,Telecommunication Equipment:Codam engineering,Landscape :Anmadang the lab,Interior :Anmadang the lab,Construction:Jium CM Corporation,City:Mapo-gu,Country:South Korea,remind...


预览图片
15 / 温室 | Kee Yen Architects | 2023 | 马来西亚
2年前|archdaily|建筑|100%..., Benimafans, GNG Tiles, Premier, Toto ,首席设计师: Lim Kee Yen,Mechanical & Electrical Engineers:3YS Consulting Sdn Bhd,Main Contractors:TSH Construction Sdn Bhd,项目业主: CheeHoe & Associates,Civil & 结构工程: Perunding CSS,项目成市: Kuala Lumpur,项目国...

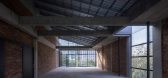
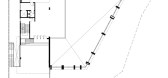



预览图片
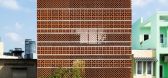
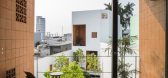
16 / 平盛公寓楼(2016)(Sanuki Daisuke architects)设计
6年前|archdaily|建筑|100%...建筑师:Sanuki Daisuke, Nguyen Thi Gia Khuong,结构工程师:Tam Sau Mechanical and Contruction Co., Ltd.,机电工程师:Technical Hung Viet Company Ltd.,场地面积:204.7 平方米,建筑面积:161.8 平方米
这是一个小公寓项目,位于胡志明市中央的平盛区,该...


预览图片
17 / 1334工作室 (2019) (debartolo architects)设计
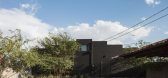
5年前|archdaily|办公|100%...e raw building into their architectural studio. With a varied history as a mechanic shop, body shop, and storage facility, the largely brick structure was most admired for its simple form – a 50’ x 100’ rectangle. With a clear height of 12’, the open interior plan was the perfect container f...



预览图片
18 / 3-Juxta 别墅 | Kee Yen Architects | 2023 | 马来西亚
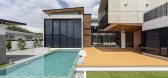
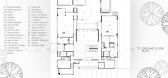
2年前|archdaily|住宅|100%..., Toto, Trend Thermal Windows and Door ,首席设计师: Lim Kee Yen,Mechanical & Electrical Engineers: Perunding KYS Sdn Bhd,Main Contractors:Zhen Ye Projects Sdn Bhd,Civil & 结构工程: AJL Perunding,项目成市: Ipoh,项目国家: Malaysia,转载自:Archdaily,设计...



预览图片
19 / Resee Studio / Fujian Yanlin Building Decoration
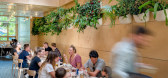
6年前|archdaily|餐饮|100%...gs:Visual Plus Inc.,Structural Engineer:Blackwell Structural Engineers,Mechanical Engineer:GPY+ Associates Engineering Inc.,Electrical Engineer:Summit Engineering Inc.,Code Consultants: LMDG Building Code Consultants,Geotechnical Engineer:Haddad Geotechnical Inc.,Text description provide...




预览图片
20 / 南非 | The Bank, Rosebank | 酒店 | 2021 | Daffonchio Architects
4年前|archdaily|酒店|100%...发商:Blend Property Group,Structural 工程师:JRMA Consulting,Mechanical Engineer:VMG Consulting,Electrical 工程师:SOLelec,湿服务工程:MG Building Services,防火工程:Building Code Consultants,主承包商:Gothic Construction,工料测量:DMS QS,城市:约...


预览图片
21 / 董云霞之家建筑设计(2019)(Seoga Architecture)设计
5年前|archdaily|建筑|100%...h Seunghyun,Project Manager: Park Nayoung,Structure Engineer:Eunkujo,Mechanical Engineer:Suyang Engineering,Electrical Engineer:Suyang Engineering,Construction:Jium CM Corporation,City:Gimpo-si,Country:South Korea,设计师描述 | Designer description: The site is located in line ...


预览图片
22 / 克利夫顿的房子(2019)(Idle Architecture Studio)设计
5年前|archdaily|住宅|100%...d planters with climbing vegetation across the façade, reduce reliance on mechanical cooling.,Whilst Clifton House is unashamedly contemporary in its architectural resolve, it successfully responds to a need for higher density inner-city living within historically sensitive urban neighbourhoods.[...




预览图片
23 / 马尔马拉德夫人(Lady Marmalade)Omar Gandhi Architect 设计
6年前|Archilovers|餐饮|100%...al Plus Inc.Engineers:• Structural – Blackwell Structural Engineers• Mechanical – GPY+ Associates Engineering Inc.• Electrical: Summit Engineering Inc.• Code: LMDG Building Code Consultants• Geotechnical: Haddad Geotechnical Inc.Construction: Derek Nicholson Inc.Photography: Janet Kimb...




预览图片
24 / ido&Friends咖啡店 | AURORA DESIGN | 2023 | 中国云南
2年前|序赞精选|餐饮|98%...ems such as coffee cups, magazines, and audio equipment. The metal sliding mechanism makes it easy and convenient for both customers and baristas to retrieve items.
摆放在柜子上的书刊、杂志为来访的人们打造了一处精神角落,在散发着咖啡的空间,邂逅一本好书...



预览图片
25 / Bac香港的房子(2018)(LAB Concept)设计
5年前|archdaily|住宅|95%...onstruction: Pyramids Architectural and Construction Joint Stock Company,Mechanical And Electrical Design:Bmec Electromechanical Joint Stock Company,Landscape : LAB Concept Design and Construction Joint Stock Company,设计师描述 | Designer description: The house is located in an old subu...



预览图片



