约有50项符合查询结果,库内数据总量为1205294项。[ 耗时:0.0055秒 ]
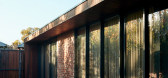
1 / 澳大利亚坎宁街住宅(2020)(Riofrío Carroll Architects)设计
5年前|archdaily|建筑|100%...sulting Engineering Services,Mechanical Services:B & M Airconditioning,Brick Masonry:Macbric Bricklaying,Electrical Services:Wiring & Electrical Service Group,Timber Framing:Highwil Constructions,Glazing:Hutchinson Glass & Aluminium,Carpentry:Fletcher Cabinets,Ceilings:Custon Ceilings ...




预览图片
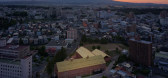
2 / Hirosaki Museum of Contemporary Art / Atelier Tsuyoshi Tane Architects 设计
6年前|archdaily|建筑|100%...s, ATTA was inspired by the memory of the city and the existing historical brick building. The first brick warehouses were built in the early 1900s (Taisho period) for Japanese sake breweries. The number of brick breweries gradually increased, but many started producing cider to improve the value of...


预览图片
3 / 印度尼西亚 | FM House | 住宅 | 2021 | sontangMsiregar Architects
4年前|archdaily|建筑|100%...er description: Located in Jakarta, The client wanted their house to use bricks as the main material, thus the building had a monochromatic tone that's made the building have an exclusive feel. The building mass pushes back to create a clear picture for the main building, also created a carport in...


预览图片
4 / 美国达勒姆的杜克大学史密斯仓库
14年前|大陈|设计情报|100%...cco warehouse in the late 1800s, the existing building, rich with restored brick and exposed heavy timber, was somewhat foreboding in its scale and repetition. For use by a variety of student focused groups, LAMBERT sought to soften and organize the spaces and give a interesting but methodical syste...
预览图片
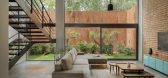
5 / 大小屋 | Kamat & Rozario Architecture | 印度
2年前|archdaily|建筑|100%...s a single space.
The front façade of the building was designed as a brick screen to conceal some of the service areas, like the utility space, which was placed at the front of the building as per Vasu. The facade was an experiment in stacking bricks on the edge to create a playful surface. A ...



预览图片
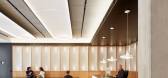
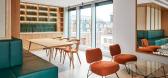
6 / Berners & Wells 办公室 | Emrys Architects | 2023 | 英国
1年前|OfficeSnapshots|办公|100%...eries of seven two-storey arches clad in Portland stone with a teal glazed-brick detail, creating a grand entrance to the offices and retail units.,The scheme involves a partial demolition alongside the retention of a fine Edwardian façade on Wells Street. Careful attention has been paid to ensur...




预览图片
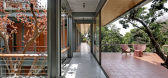
7 / 印度 Nirmal 农场住宅 | 2021 | Dipen Gada and Associates
5年前|archdaily|住宅|100%...ve tried to play with metal tube as a structural system along with exposed brick work.
,Client brief - Clients are from the city of Bharuch with the background of Industrial fabrication as their core business and passionate for nature living. We have worked for them in past and that enables us ...



预览图片
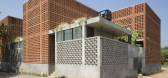
8 / 印度Sengal房子(2019)(Play/ Saketh Singh)设计
5年前|archdaily|建筑|100%...e ‘Sengal’ was derived from the local language-Tamil, which stands for bricks.,A lush tropical landscape with a series of boulders placed between exposed concrete walls leads to the entry door. Four exposed-brick-modules, each with rooms on two levels are screened by an envelope of perforated ...


预览图片
9 / 斯洛伐克IO平面公寓(2020)(alanprekop)设计
5年前|archdaily|建筑|100%... flat is a wooden and glass construction, which is replacing the original brick wall with a single-winged door. The desired intimacy of the room is accommodated by the clever construction, where the bedroom can be isolated by closing the wooden partition and pulling the curtains. Daytime mode allo...


预览图片
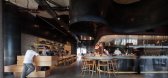
10 / 澳大利亚布里斯班-Pony Restaurant
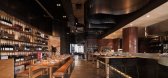
12年前|白人大毛|餐饮|100%...op. The stables were also evoked through choice of raw materials, exposed brick, raw steel, rough-sawn timber, wash troughs and exposed roughneck copper pipework, combined with comfortable leather upholstered furniture like a horse saddle. The food was also a major inspiration for the design of th...



预览图片
11 / Manscapers团队为您的户外空间提供轻松升级,无论您住在哪里。
6年前|ArchitecturalDi|软装|100%...York
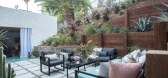
Mel’s backyard is primarily composed of concrete and surrounded by brick, but she wanted the space to be lush. So her main objective was to use variations of greenery and textures to play off the hard textures.
Photography: Dane Tashima,
Mel also recommends getting pots in a variety of ...



预览图片
12 / 图文巴之家(2020)Jesse Bennett Studio设计
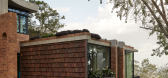
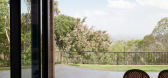
5年前|Yellowtrace|建筑|100%... retained the homestead’s original free-form parameters constructed with bricks. Additional rescued elements, like the weathered roof tiles, were also given a second life as ornamental features that can be viewed from within.
Stepping inside, it is surprising to see that the ambience from the...


预览图片
13 / 以维护和修缮为主的改造——Northcote住宅空间,墨尔本
7年前|设计灵感精选|设计情报|100%...matic tiled terrazzo bathroom references the history of the post-war cream brick home
▼浴室细部,detail of the bathroom



预览图片
14 / 泰特新的墨尔本旗舰店在菲茨罗伊开业。
6年前|Yellowtrace|产品|100%...clever design interventions. New display windows paved in Australian grey brick have been added to the showroom’s west-facing street front, while lush greenery is strategically hung to filter a dappled filigree of leafy shadows and light into the space. A series of architectural insertions are u...


预览图片
15 / 印度 | Casa Feliz | 别墅 | 2020 | ADND
4年前|archdaily|住宅|100%...eable scale of a 20 feet wide main steel entrance door set in a punctuated brick facade, redefines scale and acts as a divider between the outside and the inside world. It is this physical threshold that disconnects you from the mundane of the world and at the same time embarks placidness. Passing t...


预览图片
16 / 学习与教学大楼,莫纳什大学(2018)(约翰·瓦尔德建筑师)设计
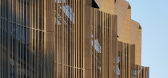
6年前|archdaily|文育|100%...:Peter Bennetts, Trevor Mein,建造商: AutoDesk, Interface, Krause Bricks, El Zinc, Fairview, Forbo, The Locker Group, VM Zinc,设计团队:John Wardle, Stefan Mee, Meaghan Dwyer, Yee Jien, Sam Clegg, Amanda Moore, Alexandra Morrison, Barry Hayes, Bill Kalavriotis, Elisabetta Zanella, Gor...




预览图片
17 / 吉隆坡机密投资公司办公室设计
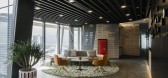
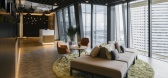
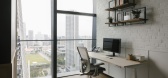
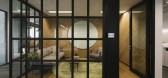
5年前|OfficeSnapshots|办公|100%...olors kept to an earthy palette of rusts, greens and natural materials and brick walls in the cabins breaks the monotony of a typical office space.
,9 张图片 | Pictures,设计:Stoked Associates, 客户:Unnamed Financial Company, ,面积:7,200 sqft,年份:2019,坐落:Kuala L...


预览图片
18 / 新南威尔士Donny’s Bar酒吧
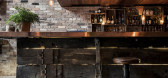
11年前|yangtomato|餐饮|100%...upper ceiling screening the acoustic panels, and using recycled timber and brick for the majority of the palette, together with low cost materials to provide texture throughout.
This project is shortlisted for the Restaurant & Bar Design Awards 2014, in the Australia & Pacific Bar category.




预览图片
19 / Glyn 住宅(Glyn House)Yellow Cloud Studio 设计
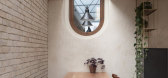
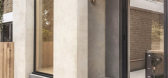
6年前|Yellow.Cloud.St|住宅|100%...l polished plaster pillars connected with black concrete panels and a pale brick floor stepping down towards the garden.,The capsule window also reflects in its shape those brutalist tendencies, but the stained oak timber of its frame reveals a softer approach to the design. Elements of the facade...



预览图片
20 / 大师的住所(2020)(Guelo Nunes您)设计

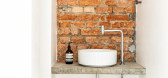
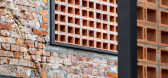
6年前|archdaily|建筑|100%...e today by this patio between the main block and the outbuilding. A hollow brick wall was set beside the outbuilding’s access stairs, displaying the passage of time through the change of light and shadows, whilst creating a dynamic and elegant background to the living area, especially at night. Th...


预览图片
21 / 新西兰梅森兄弟仓库改造(2016)(Warren and Mahoney)设计
5年前|archdaily|建筑|100%...d ship-building workshop, is still evident in the envelope of existing red brick as well as the distinctive sawtooth roof structure.,The conceptual approach is to suspend a highly reflective glazed object within the existing volume (separated spatially from the brick and concrete enclosure on thre...


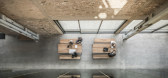
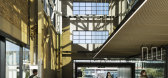
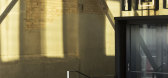

预览图片
22 / 上海乐高办公室设计
6年前|OfficeSnapshots|办公|100%...ium, punctuated by numerous round soft pads, evocative of the dots on LEGO bricks, regularly hosts Town Hall meetings and other knowledge sharing events. Nature is present in real form through large planters which function as spatial dividers and provide bio-phylic benefits to the environment, and i...


预览图片
23 / 越南72地标Pizza 4P’s餐厅(2020)(ODDO architects)设计
5年前|archdaily|建筑|100%...e spatial experience of traditional kilns for firing Vietnamese terracotta bricks.,Pizza 4P'S restaurant is arranged with seven wooden cylinders of different sizes. These cylinders are anchored and suspended from the reinforced concrete slab of upper floor and structurally supported by T- columns ...

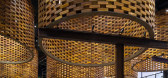


预览图片
24 / 美国俾斯麦之家(2019)Andrew Burges Architects设计
5年前|Archilovers|住宅|100%...to the south and the laneway edge to the north were rebuilt using recycled bricks from the site demolition, with the garden formed around key figures within the plan – the kitchen bench, a window seat to the lane, a concrete structural blade wall, a steel cabinet for storage. The upper level, cont...


预览图片
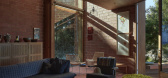
25 / Designers at Home | John Wardle
9月前|The.Local.Proje|住宅|100%... coastal cliff face. In reality, it is the meticulously crafted – custom brick by custom brick – vision of architect and owner John Wardle.
John Wardle is no stranger to the process of designing to his own brief; Burnt Earth marks the sixth time that he has designed for himself and his family. ...

预览图片



