约有80项符合查询结果,库内数据总量为1205294项。[ 耗时:0.0052秒 ]
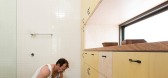
1 / 墨尔本STONEWOOD住宅 STONEWOOD BY BREATHE ARCHITECTURE
11年前|fengming163|住宅|100%墨尔本STONEWOOD住宅 STONEWOOD BY BREATHE ARCHITECTURE这是一座位于澳大利亚墨尔本郊区的住宅——Stonewood,由当地Breathe Architecture设计完成与2013年。建筑包括室内的设计有着简约时尚的风格和精致细腻的细节表现。尤其是石材与木材的...


预览图片
2 / Paramount House Hotel / Breathe Architecture
7年前|tingting|酒店|100%Paramount House Hotel / Breathe Architecture


预览图片
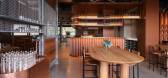
3 / 四柱杜松子酒厂 | Breathe architecture | 2022 | 澳大利亚
4年前|Breathe.Archite|餐饮|100%...置信的精神。
,转载自:Archilovers,设计师:Breathe architecture,图片©Breathe architecture,坐落:Healesville / Australia / 2022,语言:English,编辑:序赞网,阅读原文


预览图片
4 / 埃德加的别墅 EDGAR’S CREEK HOUSE / Breathe Architecture
6年前|Breathe.Archite|住宅|100%
如果说墨尔本实践呼吸建筑(Breathe Architecture)闻名于世,那就是他们对可持续发展的坚定承诺,而这个最近在维多利亚州完成的项目就是他们对国家的深切尊重的一个很好的例子。 Edgars Creek House坐落在埃德加河(Edgar’s Creek...


预览图片
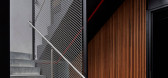
5 / 夜莺1 Nightingale 1 / Breathe Architecture
6年前|Breathe.Archite|住宅|100%...ople wanted to live in. At its heart, Nightingale is all about people. Its architecture serves as a catalyst to unite a group with similar values and build community.
Nightingale is exceptional in its sustainability outcomes. It is the first residential building in the country to be connected und...




预览图片
6 / Breathe Lodge Residence | Jérôme Lapierre Architecte | 2025 | 加拿大
2月前|archdaily|建筑|100%...席建筑师:Jérôme Lapierre, Vincent Foster,Category: Residential Architecture, Houses,项目成市: Stanstead,项目国家: Canada,转载自:Archdaily,设计师:Jérôme Lapierre Architecte,图片©Jérôme Lapierre Architecte,语言:英语,编辑:序赞网,阅读...


预览图片
7 / 墨尔本松弛办公室设计
6年前|OfficeSnapshots|办公|100%Breathe Architecture has realized a biophilic design for Slack‘s offices located in Melbourne, Australia.The heart of this project is about providing a state of the art office for a 21st century tech company in the historically significant Maltstore. It is the intersection between a distinct past ...


预览图片
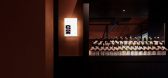
8 / SXN ARCHITECTURE | 鳥 安 いざかや
3年前|时效楠建筑设计|餐饮|100% 本帖最后由 时效楠建筑设计 于 2022-11-18 17:15 编辑
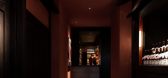
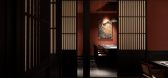
鳥 安 Izakaya | Private Housing | 2021
Project Information
Location:Zhengzhou,China
Project Complete :Mar. 2021
Space Design:時效楠設計事務所
Principal Designer:Seth 時效楠
Designer:Jessie 吴贝...


预览图片
9 / 明尼阿波利斯,明尼阿波利斯囊性纤维化基金会和达科他州办事处设计
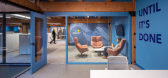
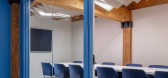
6年前|OfficeSnapshots|办公|100%... light and texture contrast will help create a visual break from the heavy architecture. This playful design move will help your eye connect the workspaces together.This connection to breathing and the body is an important link to the Foundation’s mission and deepens the connection the Foundation ...



预览图片
10 / 自由的彼岸·华尚园营销中心设计CHS ARCHITECTURE
3年前|wise|商业|100%月亮是夜里的明灯
它就像人类的靠山,让追梦之人明目而心安
叶子是呼吸的能量
给予大地生命的存在,让生命自由的诞生
太阳是山河的温泉
它就像地球的保护伞,让彼此回旋而照料
水流是灵魂的汇聚
给予人们自由的向...





预览图片
11 / Joker & Thief餐厅 | Fabric Architecture
6年前|Fabric|餐饮|99%...ot take itself too seriously.
▼餐厅概览,project overview ©Fabric Architecture
Joker & Thief餐厅坐落在Terrigal海滨广场,是由原先的Hog’s Breath餐馆改造而来。业主的要求是希望设计师为餐厅赋予一些其他滨海休闲场所不具备的特质。为此...


预览图片
12 / Wiki World-Mountain&Cloud小屋(Wiki World-Mountain&Cloud小屋)μ魏设计
5年前|Archilovers|建筑|97%
Design: Wiki World+Advanced Architecture Lab(AaL)
Architects: Mu Wei, Zhang Yingchun, Pan Yanjun, Feng Zhaoxian, Feng Jingqin, Li Kunhua
Contractor: Wiki World
Location: Yichang, Hubei province, China
Client: Hubei Yunhua cultural and touristic development
Area: 1000m2
...


预览图片
13 / 哥斯达黎加Flotanta住宅 / Benjamin Garcia Saxe Architecture
12年前|xinshaojie|住宅|96%...后由 xinshaojie 于 2014-2-3 08:40 编辑
建筑: Benjamin Garcia Saxe Architecture
地址: Puntarenas Canton, Costa Rica
面积: 300 sqm
年份: 2013
摄影: Courtesy of Benjamin Garcia Saxe Architecture
From the architect. The Gooden-Nahome family wanted to create a home on the Pacific ...


预览图片
14 / 鲲誉设计 KUNYU-DESIGN | 只身天地,揽博物
3年前|鲲誉设计|商业|96%...以实现对空间的想象。
Joint participation in the early stage of architectural design,Let designers realize
·把生活的每一瞬都用心记录,天地,此身,宏达,博物。
Record every moment of life carefully,Heaven and earth, this body, Hongda, nature.
————...


预览图片
15 / 香港汇丰银行办公室 | Hassell | 2021 | 中国香港
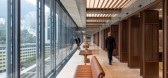
4年前|OfficeSnapshots|办公|94%...knew from the outset that success would mean working with the building’s architecture, designed by Foster + Partners and completed in 1986, giving the iconic features ‘breathing space’. A blend of classical proportions and contemporary finishes make the interiors feel as if they have ‘grown...




预览图片
16 / 澳大利亚Captain Melville餐厅酒吧
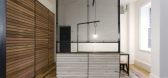
11年前|AMY1985|餐饮|93%...酒店的第一位顾客。餐厅位于澳大利亚墨尔本,由Breathe Architecture设计打造。
或固定或灵活的支架悬挂在桌子和工作台上方,将它们分别照亮。空间被亲密感的座椅包围。两个大型的公共餐桌则为顾客提供了聚会的空间。由金...



预览图片
17 / Huckletree 办公室 | Material Works Architecture | 2023 | 英国
1年前|OfficeSnapshots|办公|90%...by the Royal Institute of Chartered Surveyors,设计师:Material Works Architecture,Project Manager: Quarts Project Services,Contractor: Loop Interiors,摄影:Fred Howarth13 Images | expand for additional detail,转载自:Office Snapshots,语言:English,编辑:序赞网,阅...




预览图片
18 / PALM BEACH | Hugo Toro | 2025 | 美国
7月前|HugoToro|康乐|90%...ttes,
animal jacquards, vintage objects, and lighting integrated into the architecture.
Flash is built upon a true sensory catharsis. I wanted to awaken all the senses : sound, light,
taste, touch; to create a 360° experience.
Touch is essential: guests are invited to caress the surfa...


预览图片
19 / Beach Residence | Teo Yang Studio
7月前|TeoYangStudio|住宅|89%...t is a family retreat that feels alive – quietly and truly breathing.
Architecture by ForestStudio and d’Arcy & Associates. Interior design by Teo Yang Studio. Build and landscape design by Matt Morris Development. Artwork by Jean-Baptiste Besançon, Oliver Beer, Lucy Dodd and Mike Kelley.
...


预览图片
20 / in.x-hale住宅(In.X-Hale Residence)architecture.SEED 设计
6年前|archdaily|住宅|87%Houses, Maranchery, India,设计师:architecture.SEED, 面积: 2000 ft²,年份:2020,摄影:LINK studio,建造商: AutoDesk, Adobe, Asian Paints, Kajaria, Saint-Gobain, Trimble Navigation,负责建筑师:Fazil Moidunny,设计团队:Fazil Moidunny , Nisham Mohamed,Clien...


预览图片
21 / Dragonfly Retreat & Cafe | Country House. Architecture | 2025 | 越南
1年前|archdaily|民宿|87%...again—peaceful, innocent, and whole.
,项目设计:Country House. Architecture,项目面积: 1000m²,项目年份:2025,项目摄影: Quang Dam ,首席设计师:Ngô Lê Nguyễn,Category: Hospitality Architecture, Coffee Shop, Mixed Use Architecture,设计师: Ngô Ố...



预览图片
22 / Sanganeria Residence | PS Design | 2026 | 印度
1月前|Habitus|住宅|87%... owners’ desire for originality, the 300-square-metre apartment balances architectural clarity with moments of delight, resulting in an environment that feels both sophisticated and intimately connected to those it was made for.
Originally configured as a five-bedroom apartment, the res...


预览图片
23 / Layered House | Ascend Design | 2024 | 新加坡
1月前|AscendDesign|住宅|86%...ownhouse in the Mimosa enclave and asked for one thing: calm. The existing architecture pushed back. Red brick, hard edges, vertical circulation split across half-landings. Rather than mask the building, Ascend Design worked with it — softening the bones layer by layer, with arched timber forms, w...



预览图片
24 / QR3D | Park + Associates | 2026 | 新加坡
7月前|Habitus|住宅|86%...xes, parametric computer modelling, and robotic printing all coalescing as architectural tools of the future.
So then, what does a house of the future look like? Is it a Matti Suuronen Futuro house or, as Liu Cixin would have it, a branching tree? Probably not. Instead, Park + Associates ...


预览图片
25 / 赫尔辛基航空骰子办事处设计
6年前|OfficeSnapshots|办公|84%...s office located in a stunning building in the style of the 1920’s under architectural conservation. The office concept melds 2020’s agile workspaces with 1920’s architecture, by putting a new but respectful spin on those vintage aesthetics. It has contrast and edge yet maintains an elegant an...


预览图片



