约有8项符合查询结果,库内数据总量为1205294项。[ 耗时:0.0023秒 ]
1 / Loyola University Chapel | Trahan Architects | 2025 | 美国
3月前|archdaily|建筑|100%...ca, Southern Walls & Windows, Sun Valley Bronze, Telling industries, Vitro Glass-16 ,景观设计:Spackman Mossop Michaels,项目声学:Threshold Acoustics,Category: Chapel,Founder/Ceo: Trey Trahan FAIA,合作伙伴: Brad McWhirter AIA,Design Director: Robbie Eleazer AIA,Lead 设...


预览图片
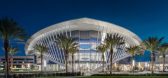
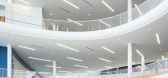
2 / 安柏瑞德航空大学学生会,向天空展翅的“白色大鸟”
6年前|haijian03|建筑|100%...ilent, Sika, Armstrong, Terrazzo & Marble, Super Sky Skylights, West Tampa Glass
客户: Embry-Riddle Aeronautical University
结构工程: Thornton Tomasetti
机电工程师: OCI Engineerings
土木工程: Parker Mynchenberg & Associates
景观设计: Prosser
总承包商: Barton Malow Compan...



预览图片
3 / 休斯顿新星化学办公室设计
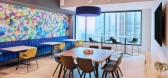
5年前|OfficeSnapshots|办公|100%... by chemical bonds were used throughout the design and are featured on the glass walls that separate breakroom from workspaces and conference rooms from work spaces.
,9 张图片 | Pictures,设计:Abel Design Group, 客户:Nova Chemicals, ,面积:8,860 sqft,年份:2018,坐落:...




预览图片
4 / 美国猫山别墅(2019)(Studio MM Architect)设计
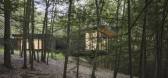
5年前|archdaily|建筑|100%... to pursue creative and athletic passions. At the heart of the design is a glass-enclosed fitness studio that extends over the ridge. Surrounded by trees, the studio appears to float above the landscape as the topography falls steeply away.,The studio volume is deliberately pulled apart from the r...




预览图片
5 / 哥伦布WOSU公共媒体办公室设计
3年前|OfficeSnapshots|办公|100%...d the buildings that line its corridor, with the visible corner encased in glass, inviting the pedestrian to investigate closer. Pushed back from the property’s setback line offers an outdoor amenity that activates the area and further engages the community while accommodating the tight site const...




预览图片
6 / 美国中西部酒业公司(2016)(Jonathan Barnes Architecture and Design)设计
5年前|archdaily|建筑|100%...second level includes a public education space with a projecting frameless glass window to capture views of the neighborhood. The extremely limited site and the scale of the addition presented unique challenges for the project.,In its early phase of construction, a hole was created in the barrel-v...



预览图片
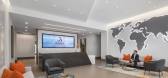
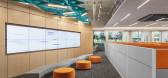
7 / Vensure 雇主服务端 | Krause Architecture + Interiors | 2023 | 美国
1年前|OfficeSnapshots|办公|100%...ide in, the building contains 16-foot-high ceilings. Open ceilings and all glass perimeter spaces were used, contrasted with floating colorful, acoustical clouds and lighting clusters to highlight collaboration spaces.,The Townhall, placed central to the main circulation and elevators, showcases c...




预览图片
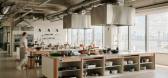
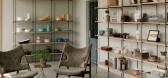
8 / Food 52 办公室 | Float Studio | 2023 | 美国
1年前|OfficeSnapshots|办公|100%...st conference room is encased in metal paneling and mullions with vertical glass, balancing visibility and privacy to accommodate various uses. A sense of separation is reinforced through architectural variety including a dark wood beam treatment on the ceiling and a plaster finish on the vertical c...



预览图片



