约有1,000项符合查询结果,库内数据总量为1205294项。[ 耗时:0.0059秒 ]


2 / Boundary House



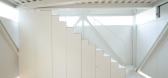
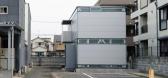
7年前|amwkfnui|建筑|100%边界屋是位于日本东京的一座极简主义建筑,由日本尼基建筑师设计,楼面、墙和屋顶由具有足够强度和刚度的面板组成,可以直接紧固在框架上,而不需要支撑,大大减少了成本和施工时间。钢架被暴露在外面,细节被设计成...


预览图片
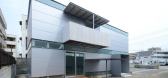
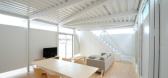
3 / 这效果图,要亮瞎我的眼啊!
7年前|设计天天见|建筑|100%效果图很多人都会做,但是并不是每个人都能做的好。
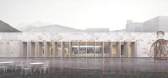
在能清楚地表达設計師设想的基础上,尽可能地增添真实感、氛围感的人并不多,下面我们看看英国The Boundary工作室做的三个公共项目的效果图吧!
1、Suncheon Art Platform
...



预览图片
4 / Boundary | Behind Design | 2026 | 新加坡
7月前|NewNorm|住宅|100%...s.
Key components continue the strategy of keeping mass low and boundaries porous. The television console and kitchen storage are conceived as semi-furniture pieces, set within the open plan so that architectural lines remain visible and can extend through the space without being absorbed...


预览图片
5 / 即兴创作的“进步遗产”公寓(2018)(Manada Architectural Boundaries)设计
5年前|archdaily|住宅|100%公寓, Ciudad de México, 墨西哥,建筑师:Manada Architectural Boundaries, 面积:1700 m²,项目年份:2018,摄影师: Jaime Navarro,结构工程师:MANADA,室内设计:MANADA,施工方:Construcción Patente,City:Ciudad de México,Country:墨西哥,在预先规划...


预览图片
6 / breaking rules mary heilmann bends the boundaries of what constitutes art
7年前|yaok|产品应用|100%New York's 303 Gallery is showcasing Mary Heilmann's latest creative endeavors in a new exhibition, featuring forty-five works
很少有艺术家会从纸上的绘画和作品中摇摆,清晰地看到接近设计的雕塑,然后出现在釉面陶瓷上,但在制作如此多...


预览图片
7 / breaking rules mary heilmann bends the boundaries of what constitutes art
7年前|zzb514|软装|100%New York's 303 Gallery is showcasing Mary Heilmann's latest creative endeavors in a new exhibition, featuring forty-five works
很少有艺术家会从纸上的绘画和作品中摇摆,清晰地看到接近设计的雕塑,然后出现在釉面陶瓷上,但在制作如此多...


预览图片
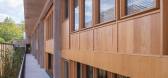
8 / Herencia Progresiva建筑(2018)(Manada Architectural Boundaries)设计
5年前|archdaily|建筑|100%Apartments, Ciudad de México, Mexico,设计师:Manada Architectural Boundaries, 面积: 1700 m²,年份:2018,摄影:Jaime Navarro,Structural 工程师:MANADA,Interiors Design:MANADA,Contractor:Construcción Patente,设计师描述 | Designer description: Architectural p...



预览图片
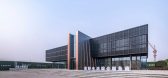
9 / 中国山西春城市中心(2020)Situate Architecture设计
5年前|Archilovers|建筑|100%
Site & Context
The residential project “Spring City Heights” is located in Qingxu, a county of Shanxi Province with the population of 360,000. With the urbanization ratio of 37.15%, Qingxu is undergoing rapid development due to supportive policies from the local government. In May 2020, Q...




预览图片
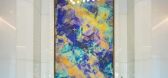
10 / VBD|光影×几何打造惊艳空间震撼感
6年前|VBD创意设计中心|商业|100% 本帖最后由 VBD创意设计中心 于 2019-11-19 17:25 编辑
设计师初见这座瞬息万变的城市,思考着人们爱上这座城市的理由。或许,打造具有惊艳震撼感的空间能够提供一切可能性的答案,并由此开启对未来生活的美好想象。
Whe...


预览图片
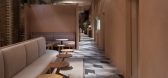
11 / Wilder London餐厅 | Kirkwood McCarthy
6年前|Kirkwood|餐饮|100% 本帖最后由 Kirkwood 于 2019-12-25 17:31 编辑
泥土般的温热质感
Wilder London位于伦敦东部的Shoreditch,是一家现代英式酒吧、餐厅兼私人餐室。Kirkwood McCarthy事务所受托对Boundary London酒店(由Terence Conran爵士创办并由其子Ned Conran经营...




预览图片
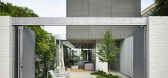
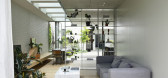
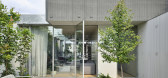
12 / 菲茨罗伊北房子(2019)(Rob Kennon Architects)设计

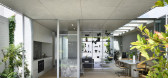
5年前|archdaily|建筑|100%...t, brick, and galvanised steel flow through the home obscuring the spatial boundaries of the living environments.,Positioned in the garden is the kitchen, living, and dining space, defined by the boundary to boundary glazed openings that allow for limitless cross ventilation. Throughout the house,...
预览图片
13 / U.F.O. - Blurring the boundaries between art and design
7年前|nike1990|产品应用|100%
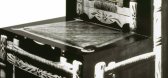
Richard Artschwager,主席,1965-2000 Acryl,Fotografie auf Papier und Holz 102,9 x 52,1 x 50,8 cm Edition von 6
2009 5月23日至7月5日设计结束和艺术开始在哪里?二十世纪中叶最具影响力的设计师查尔斯·埃姆斯说:...


预览图片
14 / 日本兵库县川西住宅建筑师天泰
12年前|xinshaojie|住宅|100%...
House in Kawanishi / Tato Architects
From the architect. Layered BoundariesThe project presented an unusual challenge: A public walkway ran adjacent to the western boundary of the house. It narrowed awkwardly from a three meter-wide road on approach from the north to a mere seventy centimete...


预览图片
15 / 泰国隐藏的房子(2020)(Inly Studio)设计
5年前|archdaily|住宅|100%Houses, House Interiors, Chiang Mai, Thailand,设计师:Inly Studio, 面积: 400 m²,年份:2020,摄影:Panoramic Studio,建造商: Bluescope, COTTO, Hafele, Lamitak, Aluminum ORM,负责建筑师: Pakorn Yoodee,设计团队:Wipada Wangjoi, Chayanin Anantasate,Client:Su...


预览图片
16 / 中心天元 | 冉古设计 | 2025 | 中国深圳
1年前|冉古设计|住宅|100%
项目位于深圳中心天元,空间正以一场空间革命回应这座垂直城市的生长轨迹。设计师执起解构主义的刀刃,将330㎡的阔绰平面化作精密织就的时空经纬以当代艺术策展思维重组生活剧本。
01 解构、重组
Deconstruction and ...


预览图片
17 / 作茧(作茧)l # 39;淡设计设计
5年前|Archilovers|建筑|100%
Cocooning
_An active Self-Territorialization protecting oneself from the changing outdoor environment
"Cocooning phenomenon" is a term made by German Social Psychologist S. Popcon, and it stands for the habit of silkworm hiding inside a cocoon and protecting it-self from the outside. As mode...

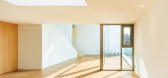

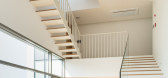


预览图片
18 / 新皮草住宅建筑(2020)(a round architects)设计
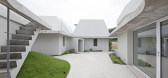
5年前|archdaily|建筑|100%...se would look and what to give. However, the relationship between creating boundaries and facing cold walls was not suitable as an attitude toward this neighborhood. I wanted to convey each landscape and content in various ways from a distance or close. That is the first start. ,The relationship ...


预览图片
19 / 这公寓的效果图,让我不得不怀疑我的眼睛!
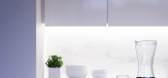
7年前|设计天天见|设计情报|100%最近,看到一家很牛气的工作室——The Boundary,那效果图做的真的是让我不得不怀疑自己的眼睛!那对光影的效果和色彩的把控,真的像是拍摄的实景图,不得不让人叹服。
The Boundary工作室,还和比如安藤忠雄,彼得·卒姆托...




预览图片
20 / 印度墙之屋(2020)(Abin Design Studio)设计
5年前|Archilovers|建筑|100%
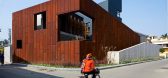
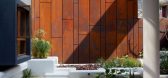
At a busy intersection in Bansberia were three adjacent plots that one gentleman had procured over time. Visiting the Pool House and House of Sweeping Shadows encouraged him to approach ADS for his private residence. The client's prime requirement was that of a 12-foot tall boundary wall for ensur...



预览图片
21 / 酒店苏苏(酒店)假设设计办公有限公司有限公司设计
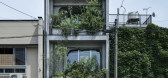
5年前|Archilovers|建筑|100%...ng out the openings in a sculptural, irregular way, I was able to blur the boundaries between inside and outside.
By removing the finishes of the building and cutting out the openings in a sculptural and irregular way, the boundary between inside and outside is made ambiguous and the outside is...




预览图片
22 / 韩国"作茧"的住宅(2017)(L'eau Design)设计
5年前|archdaily|建筑|100%Mixed Use Architecture, Houses, Retail, Seocho-gu, South Korea,设计师:L'eau Design, 面积: 999 m²,年份:2017,摄影:Kyungsub Shin, Huh Ik,建造商: Cheonggo Brick, Stuc-O-flex,Principal Architect:Kim Dong Jin,Architecture: L'eau Design,Construction:Co-Workers,City...


预览图片
23 / 雅典ALD汽车办公室设计
6年前|OfficeSnapshots|办公|100%...ompany was developed. Each section was tailored to its needs with distinct boundaries on the single surface of the level.Employees, although they have a certain working space, feel like they belong to a whole but, at the same time, they understand the uniqueness of their contribution.One can find ci...


预览图片
24 / 粉红浴室 | Cristina La Porta Studio | 2023 | 意大利
2年前|behance|产品|100%UNREAL BATHROOMS. We’ll go beyond the boundaries of reality, get ready for a new way of thinking about design. #staytuned-Welcome to a spatial odyssey in interior design, where the UNREAL series transforms metaverse spaces into an unconventional experience, breaking the barriers of ordinary real...


预览图片
25 / 虚幻浴室 | Cristina La Porta Studio | 2024 | 意大利
2年前|behance|产品|100%A series of unreal projects set in the metaverse. We will go beyond the boundaries of reality, get ready for a new way of thinking about design.MORE ABOUT UNREAL SERIESWelcome to a spatial odyssey in interior design, where the UNREAL series transforms metaverse spaces into an unconventional experie...




预览图片



