约有4项符合查询结果,库内数据总量为1205294项。[ 耗时:0.0020秒 ]
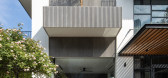
1 / Résidence Allure | Ancré Studio | 2026 | 澳大利亚
2月前|The.Local.Proje|住宅|100%...riality. Anchored to a steep harbourside site in Mosman, the house unfolds vertically, with a sequence of spaces that transition from shared to private.
Designed by Ancré Studio in collaboration with JPWK Design, Résidence Allure is cast entirely in off-form concrete. Given the robustne...


预览图片
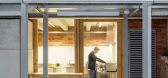
2 / 越南 | MMs002 Villa | 别墅 | 2021 | i.House Architecture and Construction
4年前|archdaily|住宅|100%...In Vietnamese culture, bamboo is very close, they grow in bushes with many vertical and regular stems, this is the main idea for us to design this detached villa. ,The form of slats in modern architecture has been very popular, but the slats in this work have the image of a bamboo tree and are sh...



预览图片
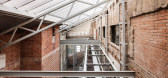
3 / 西班牙桑森卡利亚塔特文娱中心1214号(2017) (HARQUITECTES)设计
5年前|archdaily|建筑|100%...s light and air to all the spaces, becoming the axis of the horizontal and vertical circulations, and offering the new potential for use for unforeseen programs.,The existing roofs could not be used, so only the trusses in the main hall were maintained. A new roof is built above the whole building...




预览图片
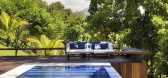
4 / 波多贝罗住宅(2016)(Tripper Arquitetura)设计
6年前|archdaily|住宅|72%...se faz a transição da ampla e horizontal área da sala para o estreito e vertical espaço encimado por uma claraboia que banha o ambiente de luz natural, e, por fim, inesperadamente, não chegamos a um pavimento elevado, mas a uma passagem contígua a um pequeno jardim íntimo – um breve plano g...



预览图片



